
Small Kitchen with Timber Design Ideas
Refine by:
Budget
Sort by:Popular Today
21 - 40 of 52 photos
Item 1 of 3
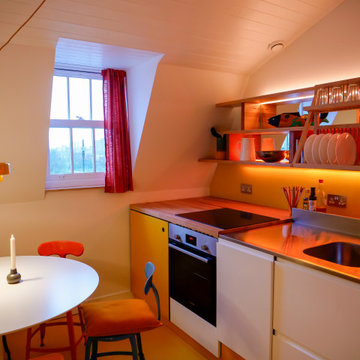
 Ash Sakula
Inspiration for a small contemporary single-wall eat-in kitchen in London with an integrated sink, stainless steel benchtops, yellow splashback, glass sheet splashback, no island, yellow floor and timber.

 Integrity New Homes Brisbane
This is an example of a small l-shaped kitchen in Brisbane with a drop-in sink, black cabinets, laminate benchtops, black splashback, black appliances, no island, brown floor, black benchtop and timber.

 CUISILIGNE
Cuisine sur mesure aspect bois avec plan de travail en compact.
Pas de hotte style totalement épuré grâce la plaque BORA S-pure, nouvelle hotte de plaque en version 60 cm ultra-compact.
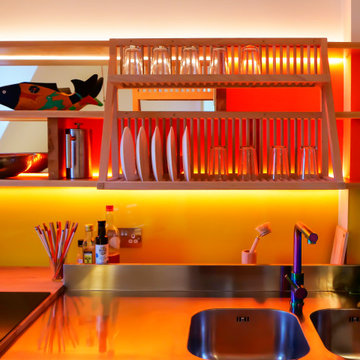 Ash Sakula
This is an example of a small contemporary single-wall eat-in kitchen in London with an integrated sink, stainless steel benchtops, yellow splashback, glass sheet splashback, no island, yellow floor and timber.

 Distha Cuisines
Modèle MAXIMA 2.2 sans poignées.
Façades en laque blanc brillant pour donner de la lumière.
Plans de travail en Inox Vittinox avec rebords anti-goutte et dosserets congés, le tout plié et soudé en une pièce.
Cuve d'évier électro-soudée au plan avec égouttoir intégré.
Meubles hauts, éléments ajourés et panneaux Noyer Miel pour apporter une touche de bois et de chaleur.
Table de cuisson BORA Pure.
Crédence miroir pour donner de la profondeur à cet espace "couloir".

 home by N di Pivetta Annamaria
La bella cucina contemporanea con le travi a vista è stata colorata da bei quadri e vari accessori in tono
Small eclectic galley separate kitchen in Other with flat-panel cabinets, medium wood cabinets, quartzite benchtops, white splashback, subway tile splashback, panelled appliances, porcelain floors, white floor, white benchtop and timber.
Small eclectic galley separate kitchen in Other with flat-panel cabinets, medium wood cabinets, quartzite benchtops, white splashback, subway tile splashback, panelled appliances, porcelain floors, white floor, white benchtop and timber.
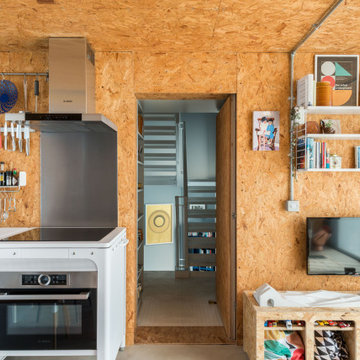
 Tidal Architects Ltd
This project involved the conversion of a disused water tank into a unique 1-bedroom duplex penthouse in Bethnal Green, East London, located on top of the Grade II* listed Keeling House designed by Sir Denys Lasdun.
The main challenge was to transform an empty industrial concrete structure with plywood elements and a leaking roof into a warm, liveable and contemporary London penthouse apartment, while preserving the original industrial character of the space.
As a self-build project, the client temporarily relocated within the building during the works, allowing full transformation of the water tank into a functional home.
The design approach focused on adaptive reuse and industrial interior design, avoiding a standard “developer-style” finish. Instead, the original character was preserved through the use of exposed services and internally insulated OSB-lined walls and ceilings, ensuring both thermal performance and material continuity.
The existing stair core was extended to provide safe access to the water tank level. The end façades were redesigned using high-performance clear and sandblasted glazing within slim aluminium frames, enhancing light quality while maintaining structural lightness.
Vertical sandblasted louvres were introduced to ensure privacy while creating a dynamic, Zen-like interplay of natural light throughout the space.
The result is a highly distinctive duplex penthouse in East London, offering panoramic views across the London skyline, with sunrise and sunset light transforming the interior throughout the day. The space functions as a true urban retreat, combining industrial authenticity with contemporary living.
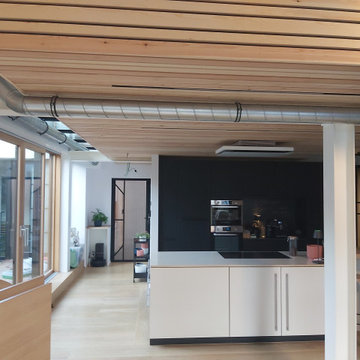
 Art-Home Architects srl
This is an example of a small contemporary eat-in kitchen in Brussels with beaded inset cabinets, black cabinets, granite benchtops, black splashback, light hardwood floors, with island, white benchtop and timber.
 Studio MAC
UN GIOIELLO DI DESIGN NEL CUORE DI LA THUILE
Comfort, eleganza e funzionalità in soli 28 mq
A pochi passi dagli impianti sportivi e dalle piste da sci di La Thuile (AO), questo appartamento di soli 28 mq è un capolavoro di design funzionale e progettazione intelligente. Un ambiente curato in ogni dettaglio, capace di ospitare fino a 5 persone con stile e comodità.
Il protagonista è il letto matrimoniale rialzato, costruito su una pedana in legno con scale laterali dotate di gradini a cassetto. La boiserie in legno naturale avvolge l’ambiente con calore, integrando luci LED, faretti orientabili e una nicchia per oggetti personali.
Sotto, un guardaroba su misura con ante scorrevoli e appendiabiti estraibili offre uno spazio sorprendente per abiti, biancheria e attrezzatura da sci.
Una parete in cartongesso rivestita in legno, con inserto in vetro trasparente, separa con discrezione zona notte e zona giorno: garantisce luminosità, mantenendo l’ambiente open space e armonioso.
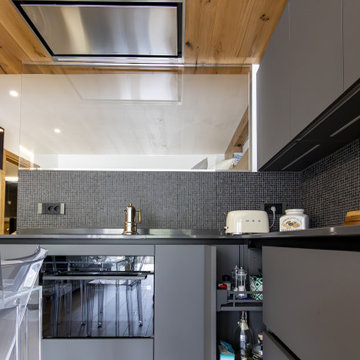
La cucina angolare è compatta ma completa: finitura grigio opaco, elettrodomestici integrati, LED sottopensile e un tocco retrò con frigorifero Smeg panna. La boiserie prosegue fino al soffitto, integrando elegantemente anche la cappa aspirante.
Al centro, un tavolo in policarbonato trasparente con sedie coordinate lascia fluire luce e spazio, mentre una panca su misura con cuscini in velluto e due cassettoni nascosti offre comfort e funzionalità all’occorrenza anche come quinto letto.
Il divano in velluto grigio è un vero elemento trasformabile: durante il giorno elegante seduta, di notte un letto matrimoniale comodo e veloce da aprire. Accanto, un mobile valdostano restaurato funge da base per la TV, aggiungendo un tocco autentico alla zona living.
Il bagno è compatto ma curatissimo: rivestimento in mosaico scuro, walk-in shower con soffione a pioggia, sanitari sospesi, top in legno naturale e un’armadiatura a scomparsa che ospita lavatrice, caldaia e lavanderia. Una vera rarità per un appartamento di queste dimensioni.
 OEB Architects

A North London extension for a young family, built with as little as possible: the simple timber stud structure is glazed in like a home-made curtain wall.
The stepping out of the building into the garden eludes a typical singular new elevation facing the garden, and gives the effect of a full wall of greenery running alongside the kitchen. The planted roof is also currently growing to fit in
 British Standard by Plain English

A Somerset Kitchen. Small, so the family went with cosy; a long, low cladded ceiling, deep sink and a tidy arrangement of Open Slatted Shelves and cupboards, all while letting the warm light pour in from the garden. An Aga makes for a central hub, and treasured finds dot the space.
 British Standard by Plain English

A Somerset Kitchen. Small, so the family went with cosy; a long, low cladded ceiling, deep sink and a tidy arrangement of Open Slatted Shelves and cupboards, all while letting the warm light pour in from the garden. An Aga makes for a central hub, and treasured finds dot the space.

 LaBella Kitchens Ltd.
Photo of a small contemporary u-shaped separate kitchen in Auckland with a single-bowl sink, beaded inset cabinets, black cabinets, quartz benchtops, multi-coloured splashback, engineered quartz splashback, black appliances, dark hardwood floors, no island, brown floor, multi-coloured benchtop and timber.
 British Standard by Plain English
A Somerset Kitchen. Small, so the family went with cosy; a long, low cladded ceiling, deep sink and a tidy arrangement of Open Slatted Shelves and cupboards, all while letting the warm light pour in from the garden. An Aga makes for a central hub, and treasured finds dot the space.

 SDA Architects
After the second fallout of the Delta Variant amidst the COVID-19 Pandemic in mid 2021, our team working from home, and our client in quarantine, SDA Architects conceived Japandi Home.
The initial brief for the renovation of this pool house was for its interior to have an "immediate sense of serenity" that roused the feeling of being peaceful. Influenced by loneliness and angst during quarantine, SDA Architects explored themes of escapism and empathy which led to a “Japandi” style concept design – the nexus between “Scandinavian functionality” and “Japanese rustic minimalism” to invoke feelings of “art, nature and simplicity.” This merging of styles forms the perfect amalgamation of both function and form, centred on clean lines, bright spaces and light colours.
Grounded by its emotional weight, poetic lyricism, and relaxed atmosphere; Japandi Home aesthetics focus on simplicity, natural elements, and comfort; minimalism that is both aesthetically pleasing yet highly functional.
Japandi Home places special emphasis on sustainability through use of raw furnishings and a rejection of the one-time-use culture we have embraced for numerous decades. A plethora of natural materials, muted colours, clean lines and minimal, yet-well-curated furnishings have been employed to showcase beautiful craftsmanship – quality handmade pieces over quantitative throwaway items.
A neutral colour palette compliments the soft and hard furnishings within, allowing the timeless pieces to breath and speak for themselves. These calming, tranquil and peaceful colours have been chosen so when accent colours are incorporated, they are done so in a meaningful yet subtle way. Japandi home isn’t sparse – it’s intentional.
The integrated storage throughout – from the kitchen, to dining buffet, linen cupboard, window seat, entertainment unit, bed ensemble and walk-in wardrobe are key to reducing clutter and maintaining the zen-like sense of calm created by these clean lines and open spaces.
The Scandinavian concept of “hygge” refers to the idea that ones home is your cosy sanctuary. Similarly, this ideology has been fused with the Japanese notion of “wabi-sabi”; the idea that there is beauty in imperfection. Hence, the marriage of these design styles is both founded on minimalism and comfort; easy-going yet sophisticated. Conversely, whilst Japanese styles can be considered “sleek” and Scandinavian, “rustic”, the richness of the Japanese neutral colour palette aids in preventing the stark, crisp palette of Scandinavian styles from feeling cold and clinical.
Japandi Home’s introspective essence can ultimately be considered quite timely for the pandemic and was the quintessential lockdown project our team needed.
 SDA Architects
After the second fallout of the Delta Variant amidst the COVID-19 Pandemic in mid 2021, our team working from home, and our client in quarantine, SDA Architects conceived Japandi Home.
The initial brief for the renovation of this pool house was for its interior to have an "immediate sense of serenity" that roused the feeling of being peaceful. Influenced by loneliness and angst during quarantine, SDA Architects explored themes of escapism and empathy which led to a “Japandi” style concept design – the nexus between “Scandinavian functionality” and “Japanese rustic minimalism” to invoke feelings of “art, nature and simplicity.” This merging of styles forms the perfect amalgamation of both function and form, centred on clean lines, bright spaces and light colours.
Grounded by its emotional weight, poetic lyricism, and relaxed atmosphere; Japandi Home aesthetics focus on simplicity, natural elements, and comfort; minimalism that is both aesthetically pleasing yet highly functional.
Japandi Home places special emphasis on sustainability through use of raw furnishings and a rejection of the one-time-use culture we have embraced for numerous decades. A plethora of natural materials, muted colours, clean lines and minimal, yet-well-curated furnishings have been employed to showcase beautiful craftsmanship – quality handmade pieces over quantitative throwaway items.
A neutral colour palette compliments the soft and hard furnishings within, allowing the timeless pieces to breath and speak for themselves. These calming, tranquil and peaceful colours have been chosen so when accent colours are incorporated, they are done so in a meaningful yet subtle way. Japandi home isn’t sparse – it’s intentional.
The integrated storage throughout – from the kitchen, to dining buffet, linen cupboard, window seat, entertainment unit, bed ensemble and walk-in wardrobe are key to reducing clutter and maintaining the zen-like sense of calm created by these clean lines and open spaces.
The Scandinavian concept of “hygge” refers to the idea that ones home is your cosy sanctuary. Similarly, this ideology has been fused with the Japanese notion of “wabi-sabi”; the idea that there is beauty in imperfection. Hence, the marriage of these design styles is both founded on minimalism and comfort; easy-going yet sophisticated. Conversely, whilst Japanese styles can be considered “sleek” and Scandinavian, “rustic”, the richness of the Japanese neutral colour palette aids in preventing the stark, crisp palette of Scandinavian styles from feeling cold and clinical.
Japandi Home’s introspective essence can ultimately be considered quite timely for the pandemic and was the quintessential lockdown project our team needed.
 SDA Architects
After the second fallout of the Delta Variant amidst the COVID-19 Pandemic in mid 2021, our team working from home, and our client in quarantine, SDA Architects conceived Japandi Home.
The initial brief for the renovation of this pool house was for its interior to have an "immediate sense of serenity" that roused the feeling of being peaceful. Influenced by loneliness and angst during quarantine, SDA Architects explored themes of escapism and empathy which led to a “Japandi” style concept design – the nexus between “Scandinavian functionality” and “Japanese rustic minimalism” to invoke feelings of “art, nature and simplicity.” This merging of styles forms the perfect amalgamation of both function and form, centred on clean lines, bright spaces and light colours.
Grounded by its emotional weight, poetic lyricism, and relaxed atmosphere; Japandi Home aesthetics focus on simplicity, natural elements, and comfort; minimalism that is both aesthetically pleasing yet highly functional.
Japandi Home places special emphasis on sustainability through use of raw furnishings and a rejection of the one-time-use culture we have embraced for numerous decades. A plethora of natural materials, muted colours, clean lines and minimal, yet-well-curated furnishings have been employed to showcase beautiful craftsmanship – quality handmade pieces over quantitative throwaway items.
A neutral colour palette compliments the soft and hard furnishings within, allowing the timeless pieces to breath and speak for themselves. These calming, tranquil and peaceful colours have been chosen so when accent colours are incorporated, they are done so in a meaningful yet subtle way. Japandi home isn’t sparse – it’s intentional.
The integrated storage throughout – from the kitchen, to dining buffet, linen cupboard, window seat, entertainment unit, bed ensemble and walk-in wardrobe are key to reducing clutter and maintaining the zen-like sense of calm created by these clean lines and open spaces.
The Scandinavian concept of “hygge” refers to the idea that ones home is your cosy sanctuary. Similarly, this ideology has been fused with the Japanese notion of “wabi-sabi”; the idea that there is beauty in imperfection. Hence, the marriage of these design styles is both founded on minimalism and comfort; easy-going yet sophisticated. Conversely, whilst Japanese styles can be considered “sleek” and Scandinavian, “rustic”, the richness of the Japanese neutral colour palette aids in preventing the stark, crisp palette of Scandinavian styles from feeling cold and clinical.
Japandi Home’s introspective essence can ultimately be considered quite timely for the pandemic and was the quintessential lockdown project our team needed.
 British Standard by Plain English
A Somerset Kitchen. Small, so the family went with cosy; a long, low cladded ceiling, deep sink and a tidy arrangement of Open Slatted Shelves and cupboards, all while letting the warm light pour in from the garden. An Aga makes for a central hub, and treasured finds dot the space.
 Distha Cuisines
Modèle MAXIMA 2.2 sans poignées.
Façades en laque blanc brillant pour donner de la lumière.
Plans de travail en Inox Vittinox avec rebords anti-goutte et dosserets congés, le tout plié et soudé en une pièce.
Cuve d'évier électro-soudée au plan avec égouttoir intégré.
Meubles hauts, éléments ajourés et panneaux Noyer Miel pour apporter une touche de bois et de chaleur.
Table de cuisson BORA Pure.
Crédence miroir pour donner de la profondeur à cet espace "couloir".

 Watershed Architects
This is an example of a small contemporary single-wall kitchen in Sydney with an undermount sink, light wood cabinets, quartz benchtops, ceramic splashback, concrete floors and timber.
2