
Small Kitchen with Travertine Floors Design Ideas
Refine by:
Budget
Sort by:Popular Today
1 - 20 of 127 photos
Item 1 of 3
 Hill Farm Furniture Ltd

This cosy cottage, with its low ceilings and uneven walls, needed a bright, functional kitchen that would suit a young family.
The bespoke Quebec Yellow timber cabinets, painted in Farrow & Ball Joah’s White, quite literally fit the bill, whilst the English Oak work tops and hand forged iron handles add warmth and character.
The owners also wanted a bespoke kitchen table, which Hill Farm crafted from English Oak and finished in a stunning cherry colour to match the kitchen stove.
Photo: Clive Doyle
 Sydney House Design and Interior Design
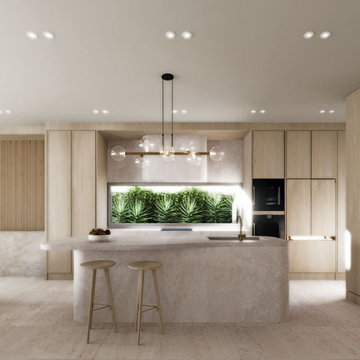
Refined Contemporary Kitchen — A Sanctuary of Light, Luxury & Natural Warmth
This beautifully crafted kitchen showcases a seamless blend of natural textures, soft curves, and modern elegance. A sculpted stone island anchors the space with its smooth, organic form, complemented by minimalist timber stools and refined brass accents.
Full-height light oak cabinetry wraps the room in warmth while offering concealed, integrated storage that enhances the clean, uncluttered aesthetic. The feature window splashback frames a lush green landscape, introducing natural light and a calming biophilic touch that transforms everyday cooking into an immersive experience.
A statement linear pendant with glass globes adds gentle sophistication, while layered LED lighting ensures the perfect ambience throughout the day. Curved architectural detailing at the room’s edge softens the geometry, creating a harmonious transition into the adjoining living space.
This interior exemplifies thoughtful design—timeless, welcoming, and meticulously resolved—reflecting the balance of luxury and liveability that defines every Sydney House Design project.
 Ameo Concept

A deux pas du canal de l’Ourq dans le XIXè arrondissement de Paris, cet appartement était bien loin d’en être un. Surface vétuste et humide, corroborée par des problématiques structurelles importantes, le local ne présentait initialement aucun atout. Ce fut sans compter sur la faculté de projection des nouveaux acquéreurs et d’un travail important en amont du bureau d’étude Védia Ingéniérie, que cet appartement de 27m2 a pu se révéler. Avec sa forme rectangulaire et ses 3,00m de hauteur sous plafond, le potentiel de l’enveloppe architecturale offrait à l’équipe d’Ameo Concept un terrain de jeu bien prédisposé. Le challenge : créer un espace nuit indépendant et allier toutes les fonctionnalités d’un appartement d’une surface supérieure, le tout dans un esprit chaleureux reprenant les codes du « bohème chic ». Tout en travaillant les verticalités avec de nombreux rangements se déclinant jusqu’au faux plafond, une cuisine ouverte voit le jour avec son espace polyvalent dinatoire/bureau grâce à un plan de table rabattable, une pièce à vivre avec son canapé trois places, une chambre en second jour avec dressing, une salle d’eau attenante et un sanitaire séparé. Les surfaces en cannage se mêlent au travertin naturel, essences de chêne et zelliges aux nuances sables, pour un ensemble tout en douceur et caractère. Un projet clé en main pour cet appartement fonctionnel et décontracté destiné à la location.
 Mili Interior Design

Petite cuisine élégante et fonctionnelle
This is an example of a small contemporary single-wall open plan kitchen in Marseille with a single-bowl sink, flat-panel cabinets, dark wood cabinets, laminate benchtops, white splashback, marble splashback, panelled appliances, travertine floors, no island, beige floor, white benchtop and exposed beam.
This is an example of a small contemporary single-wall open plan kitchen in Marseille with a single-bowl sink, flat-panel cabinets, dark wood cabinets, laminate benchtops, white splashback, marble splashback, panelled appliances, travertine floors, no island, beige floor, white benchtop and exposed beam.
 Alejandro C. - Fotografia de Interiores

This is an example of a small mediterranean l-shaped eat-in kitchen in Malaga with a double-bowl sink, orange cabinets, white splashback, glass sheet splashback, white appliances, a peninsula, concrete benchtops and travertine floors.
 Oliver Yanes Fotógrafo
Oliver Yanes
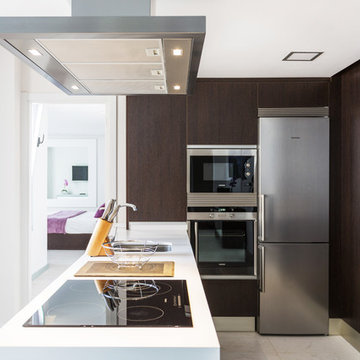
Inspiration for a small beach style l-shaped separate kitchen in Other with an undermount sink, solid surface benchtops, stainless steel appliances, travertine floors, a peninsula, flat-panel cabinets, dark wood cabinets and white benchtop.
Inspiration for a small beach style l-shaped separate kitchen in Other with an undermount sink, solid surface benchtops, stainless steel appliances, travertine floors, a peninsula, flat-panel cabinets, dark wood cabinets and white benchtop.
 CUISINE CLEMENT
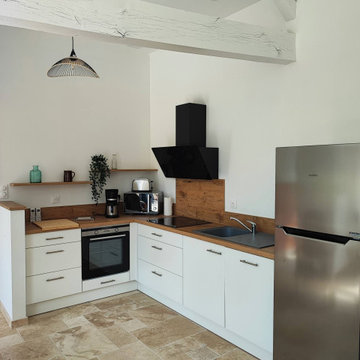
Nichée au cœur d’un gîte au charme authentique, cette cuisine blanche allie simplicité et élégance. Les façades blanches offrent une clarté apaisante, mise en valeur par un plan de travail en stratifié chêne vintage, qui apporte une touche chaleureuse et naturelle à l’ensemble. Les poutres apparentes soulignent le caractère ancien du lieu, tandis que le sol en travertin, avec ses nuances minérales et son aspect brut, ancre la pièce dans une esthétique provençale et intemporelle.
L’ensemble crée une ambiance accueillante et lumineuse, parfaitement en harmonie avec l’esprit du gîte : entre authenticité et confort moderne.
 Floors of Stone

The Country Mix Tumbled Travertine brings a real warmth and texture to the cool blue tones of this Shaker kitchen.
Small country galley separate kitchen in Other with a farmhouse sink, shaker cabinets, blue cabinets, solid surface benchtops, white splashback, subway tile splashback, black appliances, travertine floors and no island.
Small country galley separate kitchen in Other with a farmhouse sink, shaker cabinets, blue cabinets, solid surface benchtops, white splashback, subway tile splashback, black appliances, travertine floors and no island.
 CORDONY

This is an example of a small scandinavian galley eat-in kitchen in Sydney with a double-bowl sink, flat-panel cabinets, white cabinets, wood benchtops, white splashback, subway tile splashback, stainless steel appliances, travertine floors, with island and beige floor.
 Avalon Granny Flats
Real Property Photography (Renae Young)
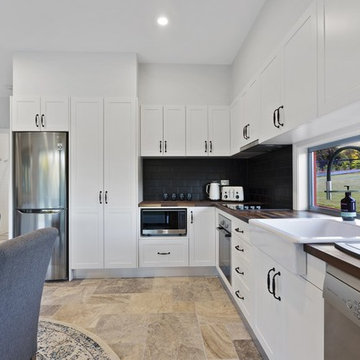
Inspiration for a small modern kitchen in Sunshine Coast with a farmhouse sink, shaker cabinets, white cabinets, wood benchtops, black splashback, subway tile splashback, stainless steel appliances, travertine floors and multi-coloured floor.
Inspiration for a small modern kitchen in Sunshine Coast with a farmhouse sink, shaker cabinets, white cabinets, wood benchtops, black splashback, subway tile splashback, stainless steel appliances, travertine floors and multi-coloured floor.
 Charters Property Ltd
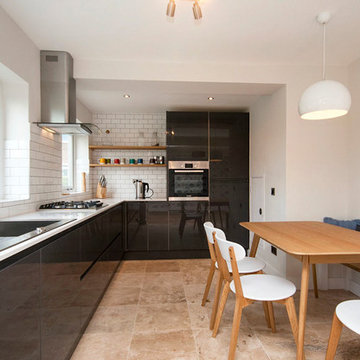
Total refurbishment of Alderley Edge apartments, including utility extensions.
Kate Sanders Photography
Small contemporary l-shaped eat-in kitchen in Cheshire with a single-bowl sink, flat-panel cabinets, grey cabinets, quartzite benchtops, white splashback, subway tile splashback, stainless steel appliances, travertine floors and no island.
Small contemporary l-shaped eat-in kitchen in Cheshire with a single-bowl sink, flat-panel cabinets, grey cabinets, quartzite benchtops, white splashback, subway tile splashback, stainless steel appliances, travertine floors and no island.
 Huntsmore
Chris Snook

Small transitional u-shaped kitchen in London with a farmhouse sink, shaker cabinets, white cabinets, wood benchtops, white splashback, subway tile splashback, black appliances, travertine floors, beige floor and brown benchtop.
Small transitional u-shaped kitchen in London with a farmhouse sink, shaker cabinets, white cabinets, wood benchtops, white splashback, subway tile splashback, black appliances, travertine floors, beige floor and brown benchtop.

 Blue Tea Kitchens and Bathrooms
A small kitchen which is rich in texture and dimension. A dark slatted island is offset with a brass rangehood feature and marble benchtops and splash back.

 D5 Architects LLP
Alastair Carew-Cox
Design ideas for a small modern l-shaped eat-in kitchen in West Midlands with a drop-in sink, flat-panel cabinets, white cabinets, wood benchtops, grey splashback, ceramic splashback, travertine floors and a peninsula.
Design ideas for a small modern l-shaped eat-in kitchen in West Midlands with a drop-in sink, flat-panel cabinets, white cabinets, wood benchtops, grey splashback, ceramic splashback, travertine floors and a peninsula.
 Projet Wabi-sabi
Février 2021 : à l'achat la maison est inhabitée depuis 20 ans, la dernière fille en vie du couple qui vivait là est trop fatiguée pour continuer à l’entretenir, elle veut vendre à des gens qui sont vraiment amoureux du lieu parce qu’elle y a passé toute son enfance et que ses parents y ont vécu si heureux… la maison vaut une bouchée de pain, mais elle est dans son jus, il faut tout refaire. Elle est très encombrée mais totalement saine. Il faudra refaire l’électricité c’est sûr, les fenêtres aussi. Il est entendu avec les vendeurs que tout reste, meubles, vaisselle, tout. Car il y a là beaucoup à jeter mais aussi des trésors dont on va faire des merveilles...
3 ans plus tard, beaucoup d’huile de coude et de réflexions pour customiser les meubles existants, les compléter avec peu de moyens, apporter de la lumière et de la douceur, désencombrer sans manquer de rien… voilà le résultat.
Et on s’y sent extraordinairement bien, dans cette délicieuse maison de campagne.

Photo of a small transitional galley separate kitchen in Essex with a farmhouse sink, grey cabinets, granite benchtops, flat-panel cabinets, stainless steel appliances, travertine floors and no island.
 Avalon Granny Flats
Real Property Photography (Renae Young)

Inspiration for a small modern kitchen in Sunshine Coast with a farmhouse sink, shaker cabinets, white cabinets, wood benchtops, black splashback, subway tile splashback, stainless steel appliances, travertine floors and multi-coloured floor.
Inspiration for a small modern kitchen in Sunshine Coast with a farmhouse sink, shaker cabinets, white cabinets, wood benchtops, black splashback, subway tile splashback, stainless steel appliances, travertine floors and multi-coloured floor.
 Ameo Concept

A deux pas du canal de l’Ourq dans le XIXè arrondissement de Paris, cet appartement était bien loin d’en être un. Surface vétuste et humide, corroborée par des problématiques structurelles importantes, le local ne présentait initialement aucun atout. Ce fut sans compter sur la faculté de projection des nouveaux acquéreurs et d’un travail important en amont du bureau d’étude Védia Ingéniérie, que cet appartement de 27m2 a pu se révéler. Avec sa forme rectangulaire et ses 3,00m de hauteur sous plafond, le potentiel de l’enveloppe architecturale offrait à l’équipe d’Ameo Concept un terrain de jeu bien prédisposé. Le challenge : créer un espace nuit indépendant et allier toutes les fonctionnalités d’un appartement d’une surface supérieure, le tout dans un esprit chaleureux reprenant les codes du « bohème chic ». Tout en travaillant les verticalités avec de nombreux rangements se déclinant jusqu’au faux plafond, une cuisine ouverte voit le jour avec son espace polyvalent dinatoire/bureau grâce à un plan de table rabattable, une pièce à vivre avec son canapé trois places, une chambre en second jour avec dressing, une salle d’eau attenante et un sanitaire séparé. Les surfaces en cannage se mêlent au travertin naturel, essences de chêne et zelliges aux nuances sables, pour un ensemble tout en douceur et caractère. Un projet clé en main pour cet appartement fonctionnel et décontracté destiné à la location.
 Classic Kitchens Direct
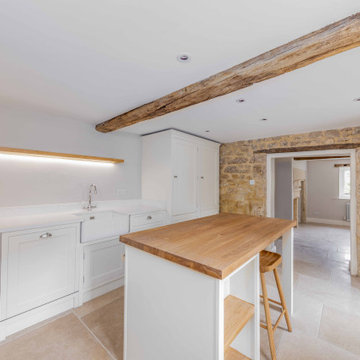
This stunning white country cottage is a dream come true with the warm of the oak worktops and features.
Th eexposed stone wall and beams just add to the drama
 Projet RENOV'
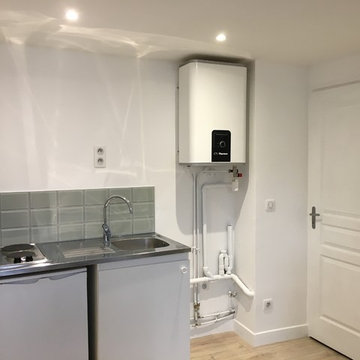
Inspiration for a small contemporary single-wall open plan kitchen in Paris with a single-bowl sink, flat-panel cabinets, white cabinets, stainless steel benchtops, green splashback, ceramic splashback, stainless steel appliances, travertine floors, no island and beige floor.
1