
Expansive and Small Kitchen with Travertine Floors Design Ideas
Refine by:
Budget
Sort by:Popular Today
1 - 20 of 362 photos
Item 1 of 4
 Hill Farm Furniture Ltd

This cosy cottage, with its low ceilings and uneven walls, needed a bright, functional kitchen that would suit a young family.
The bespoke Quebec Yellow timber cabinets, painted in Farrow & Ball Joah’s White, quite literally fit the bill, whilst the English Oak work tops and hand forged iron handles add warmth and character.
The owners also wanted a bespoke kitchen table, which Hill Farm crafted from English Oak and finished in a stunning cherry colour to match the kitchen stove.
Photo: Clive Doyle
 Handmade Kitchen Co

Renovating a home is not for the faint-hearted and when you’re a keen cook, renovating a cottage located in the beautiful British countryside, the kitchen is bound to be at the centre of the project. The brief was to create a spacious, open-plan kitchen for entertaining and cooking delicious meals from a state-of-the-art appliance. Our clients wanted something a little different than the traditional shaker and opted for our Mapesbury handleless design.
At the heart of this neutral-coloured kitchen is an island that transcends its utilitarian purpose with serene aesthetics and flawless functionality. Positioning the appliances, bin solutions and sink area, allowed for the kitchen’s perimeter to include distinctive elements like a breakfast pantry and an exquisite mantel focal point. With the island having a generous surface, this also doubles as a functional workspace and a central hub for social interaction.
The space is equipped with a Wolf 1219mm Dual Fuel Range with 4 Burners, Chargrill & Griddle. This robust stainless steel appliance effortlessly integrates into the large moulding design, guaranteeing a cohesive and efficient cooking workspace. Above is a bespoke hood where a Westin Twin Motor Prime Pro Extractor is installed for ultimate airflow satisfaction.
The complete WOW factor goes into this walk-in pantry, where our furniture makes an additional room, floor-to-ceiling. It’s the most culinary convenience we have ever seen in the corner of an expansive open-plan space!
 Sydney House Design and Interior Design
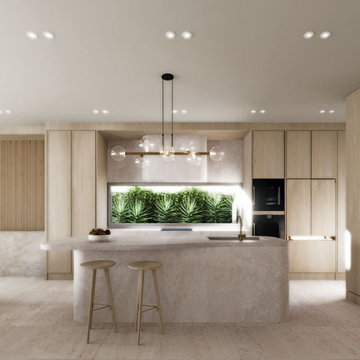
Refined Contemporary Kitchen — A Sanctuary of Light, Luxury & Natural Warmth
This beautifully crafted kitchen showcases a seamless blend of natural textures, soft curves, and modern elegance. A sculpted stone island anchors the space with its smooth, organic form, complemented by minimalist timber stools and refined brass accents.
Full-height light oak cabinetry wraps the room in warmth while offering concealed, integrated storage that enhances the clean, uncluttered aesthetic. The feature window splashback frames a lush green landscape, introducing natural light and a calming biophilic touch that transforms everyday cooking into an immersive experience.
A statement linear pendant with glass globes adds gentle sophistication, while layered LED lighting ensures the perfect ambience throughout the day. Curved architectural detailing at the room’s edge softens the geometry, creating a harmonious transition into the adjoining living space.
This interior exemplifies thoughtful design—timeless, welcoming, and meticulously resolved—reflecting the balance of luxury and liveability that defines every Sydney House Design project.
 Nouvelle Kitchens & Bathrooms

This is an example of an expansive transitional galley open plan kitchen in Sydney with a farmhouse sink, shaker cabinets, white cabinets, grey splashback, black appliances, with island, beige floor, grey benchtop, timber, vaulted, marble benchtops, marble splashback and travertine floors.
 Ameo Concept

A deux pas du canal de l’Ourq dans le XIXè arrondissement de Paris, cet appartement était bien loin d’en être un. Surface vétuste et humide, corroborée par des problématiques structurelles importantes, le local ne présentait initialement aucun atout. Ce fut sans compter sur la faculté de projection des nouveaux acquéreurs et d’un travail important en amont du bureau d’étude Védia Ingéniérie, que cet appartement de 27m2 a pu se révéler. Avec sa forme rectangulaire et ses 3,00m de hauteur sous plafond, le potentiel de l’enveloppe architecturale offrait à l’équipe d’Ameo Concept un terrain de jeu bien prédisposé. Le challenge : créer un espace nuit indépendant et allier toutes les fonctionnalités d’un appartement d’une surface supérieure, le tout dans un esprit chaleureux reprenant les codes du « bohème chic ». Tout en travaillant les verticalités avec de nombreux rangements se déclinant jusqu’au faux plafond, une cuisine ouverte voit le jour avec son espace polyvalent dinatoire/bureau grâce à un plan de table rabattable, une pièce à vivre avec son canapé trois places, une chambre en second jour avec dressing, une salle d’eau attenante et un sanitaire séparé. Les surfaces en cannage se mêlent au travertin naturel, essences de chêne et zelliges aux nuances sables, pour un ensemble tout en douceur et caractère. Un projet clé en main pour cet appartement fonctionnel et décontracté destiné à la location.
 Mili Interior Design

Petite cuisine élégante et fonctionnelle
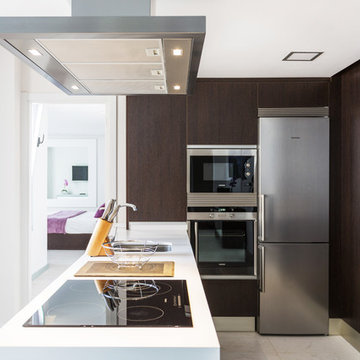
This is an example of a small contemporary single-wall open plan kitchen in Marseille with a single-bowl sink, flat-panel cabinets, dark wood cabinets, laminate benchtops, white splashback, marble splashback, panelled appliances, travertine floors, no island, beige floor, white benchtop and exposed beam.
This is an example of a small contemporary single-wall open plan kitchen in Marseille with a single-bowl sink, flat-panel cabinets, dark wood cabinets, laminate benchtops, white splashback, marble splashback, panelled appliances, travertine floors, no island, beige floor, white benchtop and exposed beam.
 Debo Astral
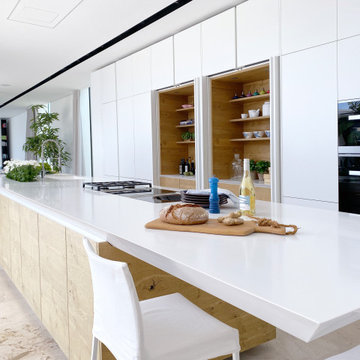
Cocina abierta al exterior para una villa de lujo en la costa.
Nos encontramos en una casa sin muros de separación abierta por cristaleras al exterior en forma de U. Todas las estancias desembocan a una gran piscina y chill-out que reflleja el color del cielo y el horizonte.
La cocina se abre a la piscina y se integra de forma natural con colores neutros, blanco y madera muy en línea con el resto de la decoración. Los armarios centrales son escamoteables y se pueden ocultar al exterior o utilizar también como pequeñas zonas de trabajo.
Toda la cocina queda oculta como una escultura arquitectónica optimizando el espacio para guardar y trabajar en todos sus rincones.
 Alejandro C. - Fotografia de Interiores

This is an example of a small mediterranean l-shaped eat-in kitchen in Malaga with a double-bowl sink, orange cabinets, white splashback, glass sheet splashback, white appliances, a peninsula, concrete benchtops and travertine floors.
 Oliver Yanes Fotógrafo
Oliver Yanes
Inspiration for a small beach style l-shaped separate kitchen in Other with an undermount sink, solid surface benchtops, stainless steel appliances, travertine floors, a peninsula, flat-panel cabinets, dark wood cabinets and white benchtop.
Inspiration for a small beach style l-shaped separate kitchen in Other with an undermount sink, solid surface benchtops, stainless steel appliances, travertine floors, a peninsula, flat-panel cabinets, dark wood cabinets and white benchtop.
 Handmade Kitchen Co
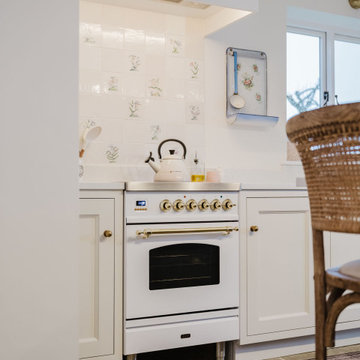
From the moment you enter this historic Much Hadham property, you are surrounded by open countryside, the warmth of a homely feel and craftsmanship that takes centre stage. This bespoke kitchen has been carefully designed and handcrafted to respect the home’s character while elevating how the space is used today. Framed by a striking triangular glazed extension, the kitchen connects seamlessly to the wider open-plan living area, with every element, from hand-built cabinetry and traditional In-Frame construction to hand-applied paint finishes, created specifically for this home. The result is a kitchen that feels considered, authentic, and entirely at ease within its setting.
The original kitchen footprint formed the L-shaped section of the room, which the client was keen to retain as one half of the new design, particularly as the AGA was already positioned there, and this was much loved as part of the family’s daily life. As with many period homes, the property did not lend itself to one large open-plan kitchen, so the design focused on creating distinct yet connecting areas within the existing space, allowing each zone to feel purposeful while still flowing naturally together. It came together so beautifully!
Each of our bespoke features brings personality and practicality to the space, including a secret door concealed within the cabinetry leading down to the cellar, and a new extension housing a “reading nook”.
This approach allowed our Classic In-Frame Shaker style to come into its own across the different parts of the kitchen, and was hand-painted in a palette of colours. The bespoke cabinetry was built In-Frame with plain flat fronts and a central beaded panel, introducing a softer, more traditional aesthetic that complements the property’s age. Each cabinet was handcrafted using traditional In-Frame construction, with solid frames assembled by hand and finished with carefully detailed beaded panels. Our work allows for refined proportions and longevity, while giving the furniture a depth and character that cannot be achieved with mass-produced cabinetry.
This style was the perfect choice for a countryside home, bringing a timeless, homely, cottage-inspired feel that sits comfortably within the building’s heritage while still providing the practicality required for modern living.
Elements of tongue-and-groove panelling and recessed plinths complete the design’s look.
Building on this foundation, our bespoke In-Frame furniture with a softer look continues into the newer part of the kitchen, where the space has been opened up by knocking through the existing wall and extending the living area for a more connected layout.
At the centre of this part sits an island where it’s built to form a social space. It sits in front of a single run of cabinetry, providing balance and allowing the island to take prominence.
By carrying the In-Frame shaker style throughout, the furniture seamlessly links the original kitchen with the newer space for a cohesive design that feels entirely at home.
The finishing details of the kitchen were carefully considered to complement the cabinetry’s character. Hendel & Hendel Greenwich handles in waxed burnished brass were selected throughout, using a mix of knobs and cup handles to bring subtle variation across the furniture.
Finishing the cabinetry with a warm metallic tone reinforces the homely, traditional feel of the space.
Three colours form the foundation of the kitchen’s design, all from Little Greene, and are hand-painted onto the cabinetry.
Invisible Green, a deep green connecting the kitchen to nature and the surrounding countryside.
Joanna, a pale taupe with a warm base, offers a beautiful alternative to white and brings softness to the space.
Linen Wash, a broken, pared-down natural linen tone, introduces a calm and understated warmth.
All cabinetry was hand-painted on site in multiple stages, allowing the finish to settle naturally into the grain and detailing of the furniture. This process creates a softer, more layered appearance that enhances the handcrafted nature of the kitchen and adds to its sense of age and authenticity.
Positioned within the newer part of the kitchen, the central island becomes the heart of the space, effortlessly supporting both everyday living and relaxed entertaining. From casual breakfasts to evening gatherings, the island provides seating for four, encouraging the kitchen to be used as a social hub throughout the day.
Designed with functionality in mind, the generous worktop offers an expansive preparation area, while the storage below has been carefully considered to balance practicality with character. Beneath the Carrara Misterio quartz worktop, open shelving provides space for baskets, with discreet cupboards tucked below for convenient, everyday storage. Handcrafted solid wood brackets introduce a sense of craftsmanship and add a refined, luxurious detail to the island’s design. These details were designed specifically for this island, reinforcing the furniture-led approach.
On one side, a burnished brass towel rail with additional hooks offers a practical yet decorative feature, perfect for hanging linens and baskets. Together, these details give the island a warm, authentic country feel.
Wrapped around the central wall in our soft In-Frame beaded Shaker style, a bespoke dresser becomes a standout feature within the kitchen. Designed as an elegant display for the client’s glass collection, the upper cabinets feature glass-fronted doors that add lightness and refinement to the furniture. Below, a combination of drawers and cupboards provides generous storage for dinner-party essentials, balancing beauty with everyday practicality.
Dark-stained oak open shelving with tongue-and-groove panelling introduces warmth and texture, echoing the detailing found within the cosy dining corner and reinforcing continuity across the space. Sitting alongside a concealed door leading to the cellar, this piece seamlessly blends craftsmanship and ingenuity. Discreet, well-integrated secret doors such as this are increasingly becoming a staple in modern homes, allowing practical elements to be hidden within beautifully handmade furniture. In this kitchen, the concealed door was designed as part of the furniture from the onset, allowing it to disappear seamlessly into the cabinetry while maintaining the visual rhythm of the In-Frame design.
Two sinks were carefully positioned to support the kitchen’s flow. In the original L-shaped area, a Shaw’s of Darwen sink takes pride of place beside the AGA, paired with a Perrin & Rowe Phoenician monobloc tap in aged brass to create a classic, timeless setting. In the newer part of the kitchen, a second Shaw’s of Darwen sink is complemented by a Perrin & Rowe Ionian mixer tap, also in aged brass, providing additional practicality while maintaining consistency across the space.
The kitchen brings together existing and new appliances, carefully integrated into bespoke cabinetry to suit how the space is used throughout the year. Our client was keen to retain the electric AGA in Dartmouth Blue, which remains proudly positioned within the original L-shaped section. As the AGA is turned off during the warmer months, a new ILVE Milano 600m oven was introduced within the newer run of cabinetry, ensuring the kitchen remains fully functional year-round while balancing traditional and contemporary cooking solutions.
Above the ILVE, a Westin Prime extractor is seamlessly integrated into the in-frame furniture, maintaining the clean, considered aesthetics. Adding to the appliance setup is the Fisher & Paykel integrated fridge-freezer, housed in its own dedicated cabinetry section, thoughtfully wrapped around the wall near the concealed door leading to the cellar. This approach allows each appliance to sit naturally within the furniture layout, reinforcing the sense of cohesion between craftsmanship, functionality, and the home’s character.
This cosy area incorporates storage on either side of the bi-fold window and a generous window seat, designed to double as dining bench seating when a large table is needed for family gatherings such as Thanksgiving. The reading nook naturally connects the open-plan living space to the garden beyond, creating a calm and inviting corner. The wide window seat draws you towards the light, offering uninterrupted views across the generous grounds and the surrounding English countryside.
The open shelving within the nook is set against dark-stained oak and tongue-and-groove panelling, with matching base shelves, introducing that much-loved warmth and texture.
Every element within this kitchen has been carefully designed and crafted to suit the way the clients live, from hidden doors and tailored storage to handcrafted details and considered layout. This is what truly bespoke design is about: handcrafted furniture, designed from the inside out, shaped around the home, the people who live there, and the way the space is used every day.
With almost limitless possibilities in materials, finishes, and features, each decision is made with purpose. This kitchen is a true reflection of the refined detailing, craftsmanship, and individuality we offer our clients, with no two projects ever being the same.
 Attard's Kitchens & Cabinetry Pty Ltd
2010 HIA Best Large Kitchen of the Year
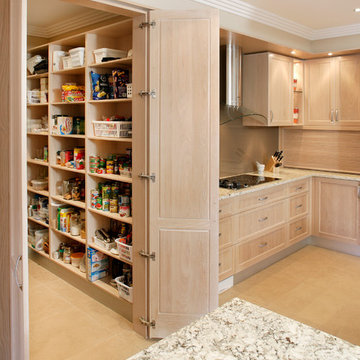
Photo of an expansive contemporary u-shaped kitchen pantry in Sydney with an undermount sink, recessed-panel cabinets, light wood cabinets, granite benchtops, brown splashback, glass sheet splashback, stainless steel appliances and travertine floors.
Photo of an expansive contemporary u-shaped kitchen pantry in Sydney with an undermount sink, recessed-panel cabinets, light wood cabinets, granite benchtops, brown splashback, glass sheet splashback, stainless steel appliances and travertine floors.
 Studio Caroline Burget
A partir des plans de l'architecte, aménagement et décoration de l'ensemble d'une maison de vacances de plus de 250m2 avec 6 chambres et 5 salles de bains avec la création de rangements, de salle de bains et cuisine maçonnés.
 CUISINE CLEMENT
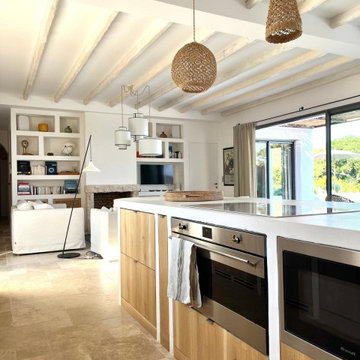
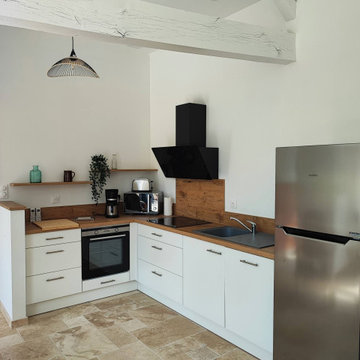
Nichée au cœur d’un gîte au charme authentique, cette cuisine blanche allie simplicité et élégance. Les façades blanches offrent une clarté apaisante, mise en valeur par un plan de travail en stratifié chêne vintage, qui apporte une touche chaleureuse et naturelle à l’ensemble. Les poutres apparentes soulignent le caractère ancien du lieu, tandis que le sol en travertin, avec ses nuances minérales et son aspect brut, ancre la pièce dans une esthétique provençale et intemporelle.
L’ensemble crée une ambiance accueillante et lumineuse, parfaitement en harmonie avec l’esprit du gîte : entre authenticité et confort moderne.
 Floors of Stone

The Country Mix Tumbled Travertine brings a real warmth and texture to the cool blue tones of this Shaker kitchen.
Small country galley separate kitchen in Other with a farmhouse sink, shaker cabinets, blue cabinets, solid surface benchtops, white splashback, subway tile splashback, black appliances, travertine floors and no island.
Small country galley separate kitchen in Other with a farmhouse sink, shaker cabinets, blue cabinets, solid surface benchtops, white splashback, subway tile splashback, black appliances, travertine floors and no island.
 CORDONY

This is an example of a small scandinavian galley eat-in kitchen in Sydney with a double-bowl sink, flat-panel cabinets, white cabinets, wood benchtops, white splashback, subway tile splashback, stainless steel appliances, travertine floors, with island and beige floor.
 Chalkhouse Kitchens

The owners opened up two smaller rooms to create a beautifully spacious kitchen and family area. A feature island painted in soft Farrow and Ball Pigeon to match the kitchen provides plenty of workspace along with a casual seating area. A soft neutral F&B Shaded White was used on the matching dresser and tall bank of units to compliment the kitchen but add interest and some contrast. A matching window seat and bespoke oak table pick up the tones and creates a comfortable seating area for family meals. A full size larder gives ample storage and with the matching fridge and freezer either side keeps all the food neatly in one area.photos by felix page
 Dan Kitchens Australia

Kitchen - Roller door appliance cabinet on benchtop
Photo of an expansive modern eat-in kitchen in Sydney with an undermount sink, flat-panel cabinets, dark wood cabinets, quartz benchtops, stainless steel appliances, travertine floors and multiple islands.
Photo of an expansive modern eat-in kitchen in Sydney with an undermount sink, flat-panel cabinets, dark wood cabinets, quartz benchtops, stainless steel appliances, travertine floors and multiple islands.
 LPASSE DESIGN

Cuisine par Laurent Passe
Crédit photo Virginie Ovessian
Inspiration for an expansive contemporary galley eat-in kitchen in Other with distressed cabinets, with island, a drop-in sink, granite benchtops, mirror splashback, black appliances, travertine floors, beige floor and grey benchtop.
Inspiration for an expansive contemporary galley eat-in kitchen in Other with distressed cabinets, with island, a drop-in sink, granite benchtops, mirror splashback, black appliances, travertine floors, beige floor and grey benchtop.

Inspiration for an expansive contemporary eat-in kitchen in Other with a drop-in sink, shaker cabinets, white cabinets, glass sheet splashback, stainless steel appliances, travertine floors and with island.
 Avalon Granny Flats
Real Property Photography (Renae Young)
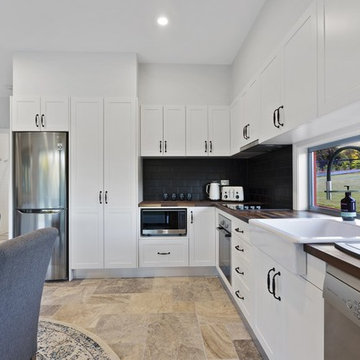
Inspiration for a small modern kitchen in Sunshine Coast with a farmhouse sink, shaker cabinets, white cabinets, wood benchtops, black splashback, subway tile splashback, stainless steel appliances, travertine floors and multi-coloured floor.
Inspiration for a small modern kitchen in Sunshine Coast with a farmhouse sink, shaker cabinets, white cabinets, wood benchtops, black splashback, subway tile splashback, stainless steel appliances, travertine floors and multi-coloured floor.
1