
Search results for "Stylish dog bed photos" in Home Design Ideas
 Jemimah Barnett
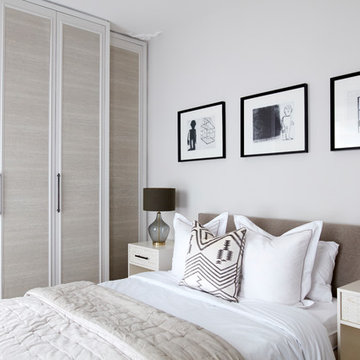
Photographer: Graham Atkins-Hughes | Lamps are the John Lewis 'Ursula' table lamps | West Elm 'Wood tiled bedside tables' | Bed linens from Zara Home | Quilted bedspread from John Lewis | Accent cushion from Andrew Martin | Wardrobes covered in vinyl wallpaper finishes, from WallpaperDirect.com | Artwork is 3 x Petrus De Man prints, from McGlashans Interiors in London | Wall color is Farrow & Ball's 'Ammonite'
 Christopher Peters Kitchens and Interiors

Bespoke bed featuring a lift-up mechanism to provide under-bed storage. Hand-painted in Farrow and Ball's Sulking Room Pink..
Design ideas for a mid-sized transitional kids' room for girls in West Midlands with white walls, carpet and grey floor.
Design ideas for a mid-sized transitional kids' room for girls in West Midlands with white walls, carpet and grey floor.
 Juliet Murphy Photography
Juliet Murphy Photography

Photo of a mid-sized transitional kids' bedroom for kids 4-10 years old and girls in London with carpet, beige floor and multi-coloured walls.
Photo of a mid-sized transitional kids' bedroom for kids 4-10 years old and girls in London with carpet, beige floor and multi-coloured walls.
 The Interiors Project
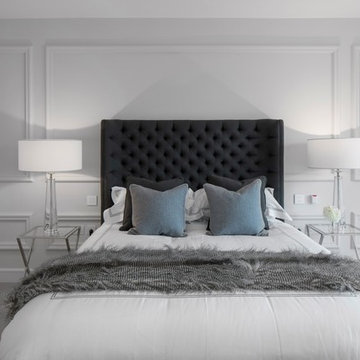
Mid-sized transitional bedroom in Dublin with white walls, carpet and grey floor.
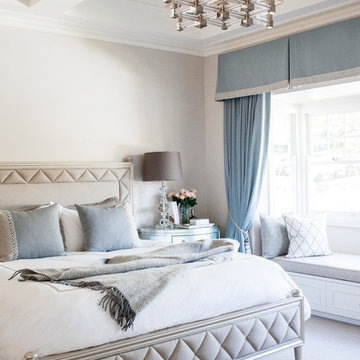
 Highgate House
This is an example of a mid-sized transitional bedroom in Brisbane with white walls and carpet.
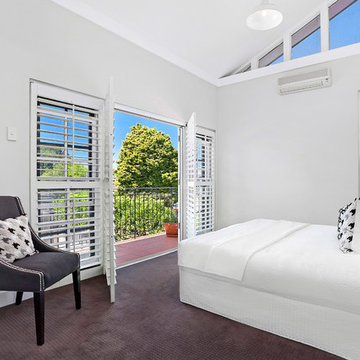
 CORDONY
Behind this classic facade lies a simply stunning modern sanctuary. As tasteful and stylish as it is timeless, the elegant interiors showcase multiple living areas. The double brick residence showcases beautiful retained period details including high ceilings, timber floors and leadlight windows.
- Formal lounge with built-in cabinetry and fireplace feature
- Separate informal living with bi-folds flowing outside
- Private sunlit entertaining deck, tiled and heated pool
- Gas fitted gourmet kitchen, timber and stainless bench tops
- Plantation shutters, elegant bathrooms, fresh paint
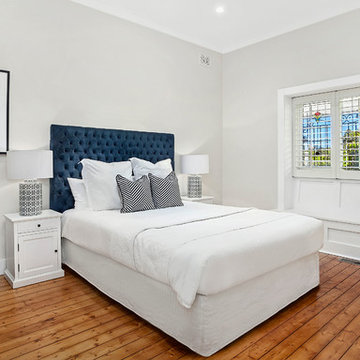 CORDONY
Behind this classic facade lies a simply stunning modern sanctuary. As tasteful and stylish as it is timeless, the elegant interiors showcase multiple living areas. The double brick residence showcases beautiful retained period details including high ceilings, timber floors and leadlight windows.
- Formal lounge with built-in cabinetry and fireplace feature
- Separate informal living with bi-folds flowing outside
- Private sunlit entertaining deck, tiled and heated pool
- Gas fitted gourmet kitchen, timber and stainless bench tops
- Plantation shutters, elegant bathrooms, fresh paint
 VORBILD Architecture
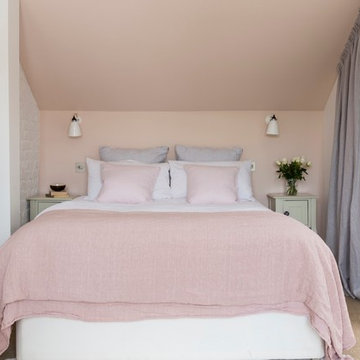
The roof space has been transformed into a Guest Bedroom, Ensuite and storage thanks to a rear dormer.
Large double French doors give an amazing view over the neighbouring properties' gardens.
The bricks forming the chimney have been carefully restored and painted.
The double bed has a salmon coloured Farrow and Ball wall as its headboard.
Photography by Chris Snook

 Imperfect Interiors
Chris Snook
Design ideas for a mid-sized transitional master bedroom in London with grey walls, carpet, no fireplace and grey floor.
Design ideas for a mid-sized transitional master bedroom in London with grey walls, carpet, no fireplace and grey floor.
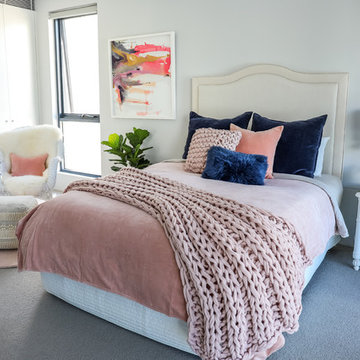
 Silvia Rajek Interiors
A feminine and modern bedroom decorated with soft pink hues and tactile materials create a fresh and cosy ambience.
Photo of a mid-sized transitional bedroom in Sydney.
Photo of a mid-sized transitional bedroom in Sydney.

 Anna Stathaki | Photography
©Anna Stathaki
Inspiration for a mid-sized transitional kids' room for boys in London with blue walls.
Inspiration for a mid-sized transitional kids' room for boys in London with blue walls.
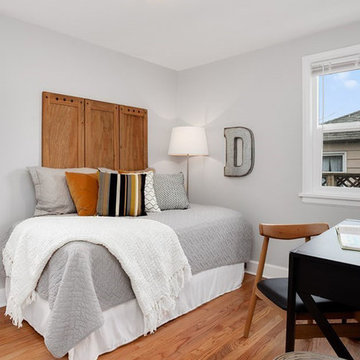
 Seattle Staged to Sell and Design LLC
Light grey home office with day bed.
Mid-sized transitional home office in Seattle with grey walls, medium hardwood floors and a freestanding desk.
Mid-sized transitional home office in Seattle with grey walls, medium hardwood floors and a freestanding desk.
 Alfred House Interior Design
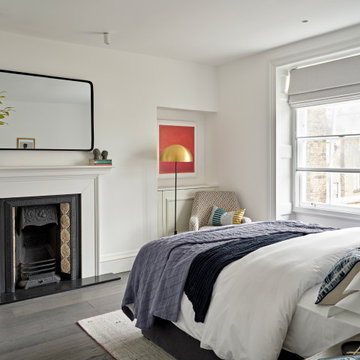
Design ideas for a mid-sized transitional bedroom in London with white walls, dark hardwood floors, a standard fireplace, a tile fireplace surround and grey floor.
 The Designory

A newly renovated terrace in St Peters needed the final touches to really make this house a home, and one that was representative of it’s colourful owner. This very energetic and enthusiastic client definitely made the project one to remember.
With a big brief to highlight the clients love for fashion, a key feature throughout was her personal ‘rock’ style. Pops of ‘rock' are found throughout and feature heavily in the luxe living areas with an entire wall designated to the clients icons including a lovely photograph of the her parents. The clients love for original vintage elements made it easy to style the home incorporating many of her own pieces. A custom vinyl storage unit finished with a Carrara marble top to match the new coffee tables, side tables and feature Tom Dixon bedside sconces, specifically designed to suit an ongoing vinyl collection.
Along with clever storage solutions, making sure the small terrace house could accommodate her large family gatherings was high on the agenda. We created beautifully luxe details to sit amongst her items inherited which held strong sentimental value, all whilst providing smart storage solutions to house her curated collections of clothes, shoes and jewellery. Custom joinery was introduced throughout the home including bespoke bed heads finished in luxurious velvet and an excessive banquette wrapped in white Italian leather. Hidden shoe compartments are found in all joinery elements even below the banquette seating designed to accommodate the clients extended family gatherings.
Photographer: Simon Whitbread
 West Elm UK
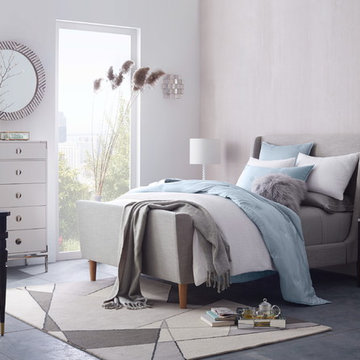
Design ideas for a mid-sized transitional master bedroom in London with white walls, ceramic floors and no fireplace.
 CORDONY
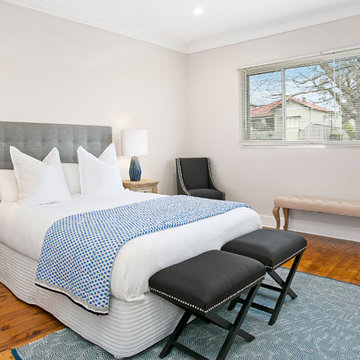
Set in a quiet cul-de-sac, this single-level house has been stylishly updated to create a contemporary family home that retains its timeless charm. The versatile interiors feature separate living areas that flow to an entertaining deck and large level lawn, setting the scene for year-round entertaining.
- High ornate ceilings, timber floors and quality finishes
- Designer gourmet kitchen

 Studio 212 ltd
Maida Vale Apartment in Photos: A Visual Journey
Tucked away in the serene enclave of Maida Vale, London, lies an apartment that stands as a testament to the harmonious blend of eclectic modern design and traditional elegance, masterfully brought to life by Jolanta Cajzer of Studio 212. This transformative journey from a conventional space to a breathtaking interior is vividly captured through the lens of the acclaimed photographer, Tom Kurek, and further accentuated by the vibrant artworks of Kris Cieslak.
The apartment's architectural canvas showcases tall ceilings and a layout that features two cozy bedrooms alongside a lively, light-infused living room. The design ethos, carefully curated by Jolanta Cajzer, revolves around the infusion of bright colors and the strategic placement of mirrors. This thoughtful combination not only magnifies the sense of space but also bathes the apartment in a natural light that highlights the meticulous attention to detail in every corner.
Furniture selections strike a perfect harmony between the vivacity of modern styles and the grace of classic elegance. Artworks in bold hues stand in conversation with timeless timber and leather, creating a rich tapestry of textures and styles. The inclusion of soft, plush furnishings, characterized by their modern lines and chic curves, adds a layer of comfort and contemporary flair, inviting residents and guests alike into a warm embrace of stylish living.
Central to the living space, Kris Cieslak's artworks emerge as focal points of colour and emotion, bridging the gap between the tangible and the imaginative. Featured prominently in both the living room and bedroom, these paintings inject a dynamic vibrancy into the apartment, mirroring the life and energy of Maida Vale itself. The art pieces not only complement the interior design but also narrate a story of inspiration and creativity, making the apartment a living gallery of modern artistry.
Photographed with an eye for detail and a sense of spatial harmony, Tom Kurek's images capture the essence of the Maida Vale apartment. Each photograph is a window into a world where design, art, and light converge to create an ambience that is both visually stunning and deeply comforting.
This Maida Vale apartment is more than just a living space; it's a showcase of how contemporary design, when intertwined with artistic expression and captured through skilled photography, can create a home that is both a sanctuary and a source of inspiration. It stands as a beacon of style, functionality, and artistic collaboration, offering a warm welcome to all who enter.
Hashtags:
#JolantaCajzerDesign #TomKurekPhotography #KrisCieslakArt #EclecticModern #MaidaValeStyle #LondonInteriors #BrightAndBold #MirrorMagic #SpaceEnhancement #ModernMeetsTraditional #VibrantLivingRoom #CozyBedrooms #ArtInDesign #DesignTransformation #UrbanChic #ClassicElegance #ContemporaryFlair #StylishLiving #TrendyInteriors #LuxuryHomesLondon
 VORBILD Architecture
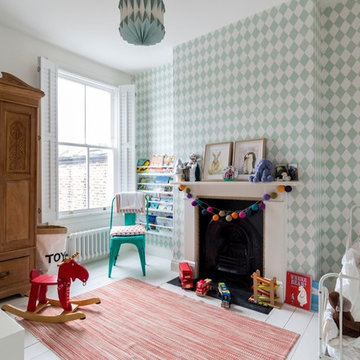
This rear bedroom has floor mounted white radiators, new timber sash windows with window shutters, as well as painted floor boards.
The fireplace has been retained and a new decorative wallpaper added onto its side wall.
Photography by Chris Snook
 Jane Gorman Decorators & Developers


“I worked with my client in providing zoned living and entertaining areas of the highest standards. As a result, my client had an emphasis on creating a family environment in which they could entertain friends and family for any occasion. I immediately noticed the properties classic period façade when I met with my client at their property. The layout was very open which allowed me and my client to experiment with different colours and fabrics. By having a large expansive space we could use accent colours more strongly as they blended into the room easier than in a confined space. The use of the grey and white colour palette allowed for the space to remain bright and fresh. This was important as it made the space still feel expansive and welcoming” – Interior Designer Jane Gorman.
1