
Search results for "Futureflip" in Home Design Ideas
 TomMarkHenry
Damian Bennett
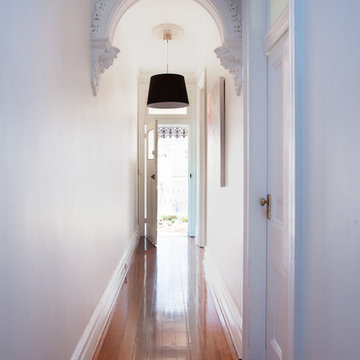
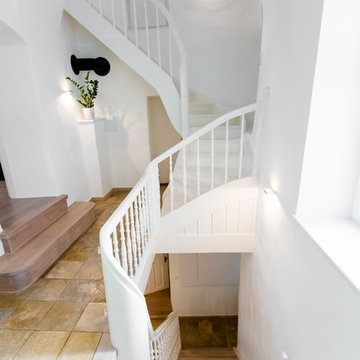
This is an example of a transitional hallway in Sydney with white walls and medium hardwood floors.
This is an example of a transitional hallway in Sydney with white walls and medium hardwood floors.

 GL DECO / PHILIPPE MENARD DECORATION
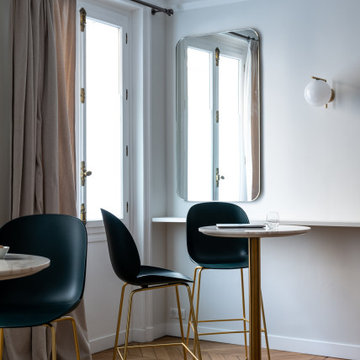
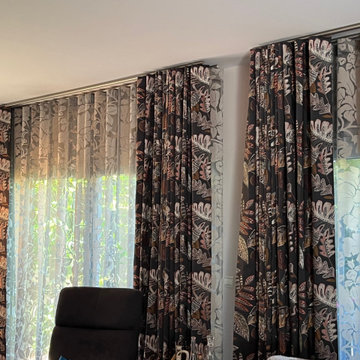
Projet dans une maison en rénovation à Décines-Charpieu, dans le Rhône.
Ici, nous avons réalisé un store et des voilages sur-mesure en tête wave de chez Fischbacher.
Le tissu brodé des rideaux doublés en-tête wave est de chez Casmance.
Les tringles wave en nickel mat sont de chez Artline.
Find the right local pro for your project



 Emilie Darneau Lombardo
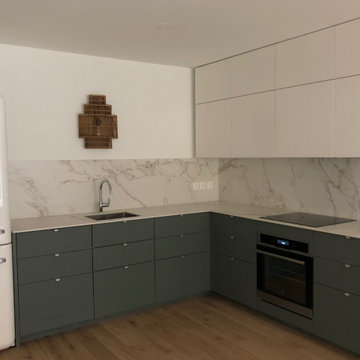
This is an example of a transitional l-shaped open plan kitchen in Lyon with an undermount sink, green cabinets and light hardwood floors.

 Olivia Martin / Architecte d'Intérieur

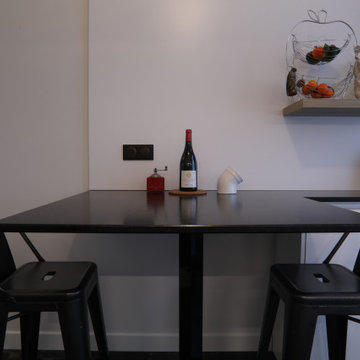
Conception d'une cuisine noire et bois. Joli contraste des matières. Marbre noir, crédence blanche, contour des meubles bois , inox .
Inspiration for a large transitional u-shaped eat-in kitchen in Paris with beaded inset cabinets, medium wood cabinets, marble benchtops, white splashback, ceramic splashback, stainless steel appliances, medium hardwood floors, with island, brown floor and black benchtop.
Inspiration for a large transitional u-shaped eat-in kitchen in Paris with beaded inset cabinets, medium wood cabinets, marble benchtops, white splashback, ceramic splashback, stainless steel appliances, medium hardwood floors, with island, brown floor and black benchtop.
 Callender Howorth Interior & Architectural Design
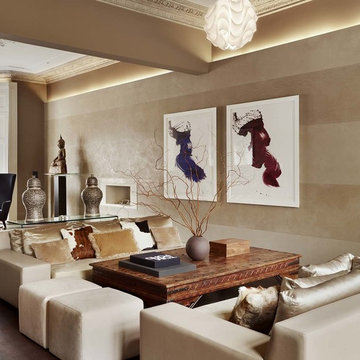
Large transitional formal open concept living room in London with beige walls, medium hardwood floors and a ribbon fireplace.
 Flippa Interiors Ltd
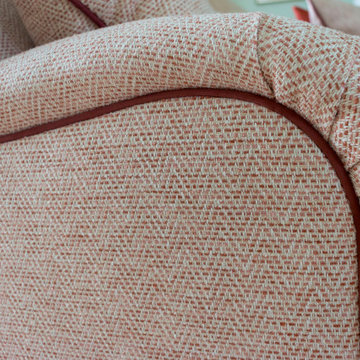
A detail of the bespoke sofa and piping.
Photo of a transitional living room in Berkshire.
Photo of a transitional living room in Berkshire.



 50 Degrees North Architects
Overview
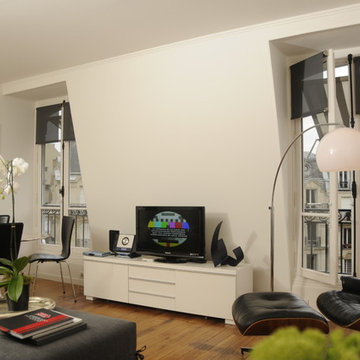

Simple extension in Twickenham.
The Brief
The primary aim of this project was to create a space to cook and eat in while repositioning the ground floor bathroom.
Our Solution
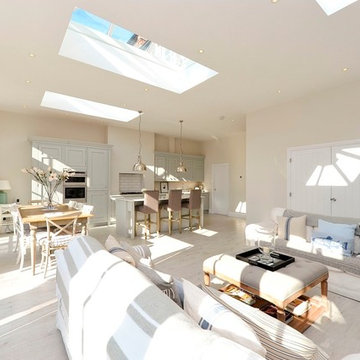
The clients blend of vintage and crisp modern architecture meant the scheme could be a little industrial in its aesthetic. We have combined several key features – An oversized rooflight to flood the kitchen with sun; a feature pivot door to the garden and a simple wrapped zinc roof. With the clients fantastic garden to look onto and a reclaimed gym floor to add a bit of reclaimed chic, this has created some striking, crisp architecture.
Category
 Julia Rafflenbeul Interior Architecture

Large transitional formal enclosed living room in Berlin with white walls, light hardwood floors and no fireplace.

 Orbit Homes
Michelle Williams Photography
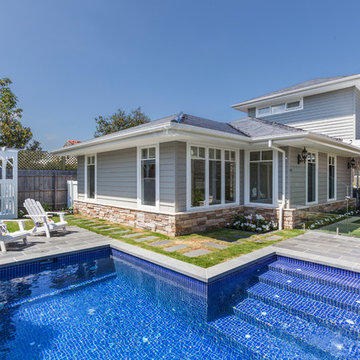
Inspiration for a large transitional backyard l-shaped lap pool in Melbourne with concrete pavers.
Inspiration for a large transitional backyard l-shaped lap pool in Melbourne with concrete pavers.
 Luigi Rosselli Architects
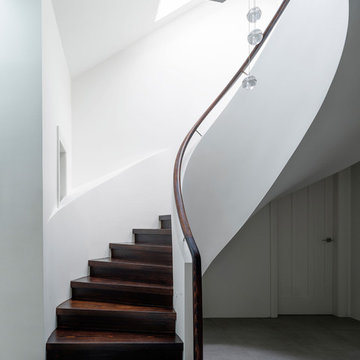
The internal stair of the penthouse needs to compete with a lift, and so provides and pleasurable and senusual ascension to the upper living spaces. Placed between the old and new parts of the building it forms a vertical and horizontal connection.
© Justin Alexander

1