
Search results for "Interior design tips" in Home Design Ideas

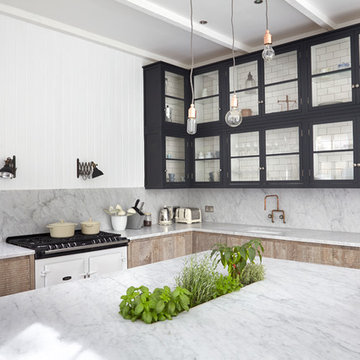
 Blakes London
Photo of a transitional living room in London with grey walls and dark hardwood floors.

 Bloom Interior Design
Photography by Armelle Habib
Inspiration for a large transitional separate dining room in Melbourne with grey walls, dark hardwood floors and a standard fireplace.
Inspiration for a large transitional separate dining room in Melbourne with grey walls, dark hardwood floors and a standard fireplace.
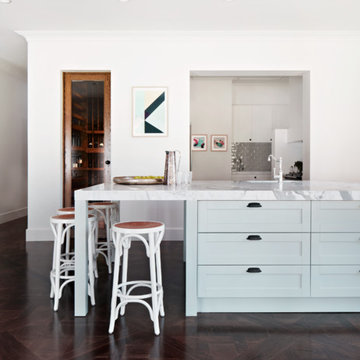 Bloom Interior Design
Mid-sized transitional kitchen in Melbourne with an undermount sink, recessed-panel cabinets, marble benchtops and dark hardwood floors.
Find the right local pro for your project



 CLPM Limited
This dining suite is clean and simple and makes the area look large and open.
CLPM project manager tip - getting an excellent finish when decorating is very important with simple schemes such as this. Preparation of the walls is key.
 Studio Suss

Photo of a mid-sized transitional nursery for boys in London with white walls, carpet and grey floor.
 Thomas Coombes Interior Design
Alison Hammond

Photo of a mid-sized transitional formal enclosed living room in Surrey with a standard fireplace, a stone fireplace surround, no tv, grey floor, grey walls and carpet.
Photo of a mid-sized transitional formal enclosed living room in Surrey with a standard fireplace, a stone fireplace surround, no tv, grey floor, grey walls and carpet.

 Nick George | Photographer
Nick George
This is an example of a transitional living room in London with beige walls, light hardwood floors and a built-in media wall.
This is an example of a transitional living room in London with beige walls, light hardwood floors and a built-in media wall.
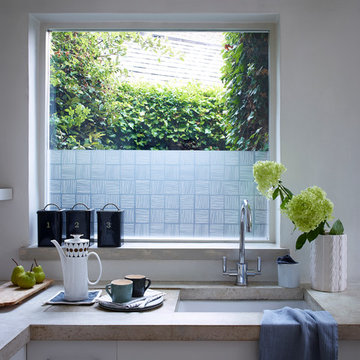
 The Window Film Company UK Ltd
White printed designs from The Window Film Company are the ideal way of adding a stylish design feature to glass and glazing. With a wide range of varied patterns to choose from, there is a product to suit every style and taste. Each panel is created to your exact size specifications, and printed by our in-house graphics department.

 Maria Fenlon Interior Design
Gareth Byrne Photography. The objectives of the client were to create light filled interior spaces in a contemporary classic, homely style and in so doing maximise the use of available space.
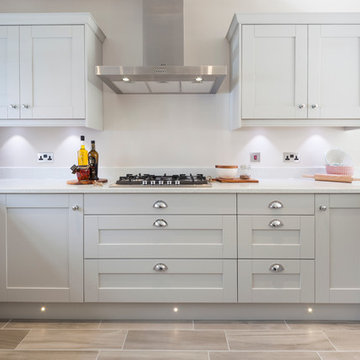
 Jigsaw Interior Architecture
Ian Roman
Transitional u-shaped kitchen in Dorset with recessed-panel cabinets and grey cabinets.
Transitional u-shaped kitchen in Dorset with recessed-panel cabinets and grey cabinets.
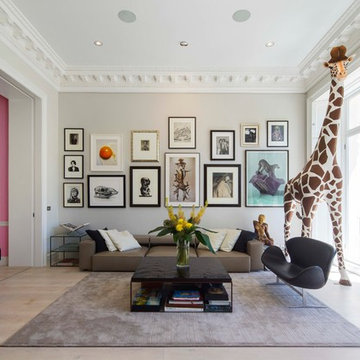
Inspiration for a transitional living room in London with a music area, grey walls and light hardwood floors.
 Brett Mickan Interior Design
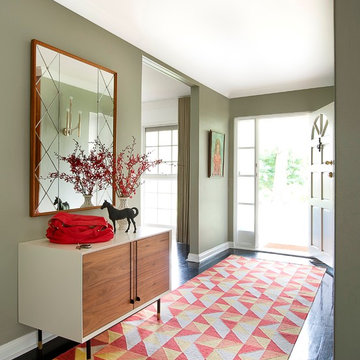
Inspiration for a transitional entryway in Sydney with grey walls and dark hardwood floors.
 Egue y Seta

Photo of a small transitional eat-in kitchen in Madrid with multi-coloured walls, ceramic floors and no fireplace.
 Veronica Rodriguez Interior Photography
Photography by Veronica Rodriguez Interior Photography.
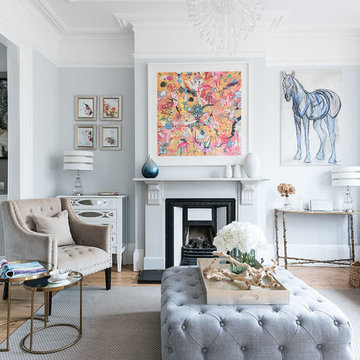
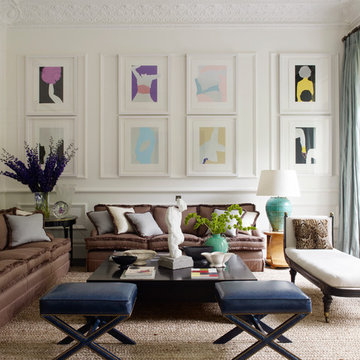
Design ideas for a transitional formal enclosed living room in London with grey walls, light hardwood floors, a standard fireplace and a metal fireplace surround.
Design ideas for a transitional formal enclosed living room in London with grey walls, light hardwood floors, a standard fireplace and a metal fireplace surround.
 Steding Interiors & Joinery
Tim Turner Photography
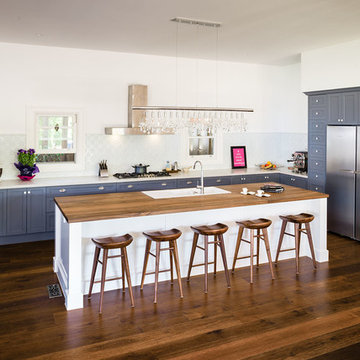
Photo of a transitional kitchen in Melbourne with recessed-panel cabinets, grey cabinets and with island.
Photo of a transitional kitchen in Melbourne with recessed-panel cabinets, grey cabinets and with island.
 Iqrup + Ritz (UK)

Featuring furniture from the Iqrup + Ritz collections. Dalhousie slipper chair in Pushkar camel fabric, Madeleine chair in Bamboo cobblestone, Noma chest of drawers and Pebble coffee table with brass legs - all available from iqrupandritz.com / iqrupandritz.co.uk
1