
Victorian Kitchen with White Benchtop Design Ideas
Refine by:
Budget
Sort by:Popular Today
1 - 20 of 377 photos
Item 1 of 3
 Ray Munn Kitchens
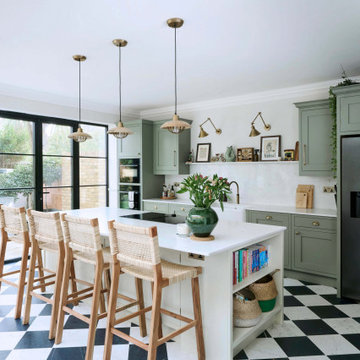
This elegant kitchen transformation in West Ealing was designed for a family living in a beautiful Victorian home.
The main kitchen, island, and bar zone feature in-frame cabinetry with classic Shaker doors, painted in Little Greene’s Sage Green, while the island stands out in Green Stone Light, adding soft contrast.

In the adjoining pantry, Jigsaw’s Ascot lay-on furniture continues the Shaker design, finished in French Grey for a subtle, complementary tone.
Worktops and splashbacks are in 20mm Cosistone Carrara Classic quartz, chosen for their refined marble effect and excellent durability. Some of the family’s existing appliances were seamlessly integrated into the new design, including the fridge freezer, while RMK supplied and installed new components. All these details ensure the kitchen performs as beautifully as it looks.
Visit our website for more kitchen designs.
 Studio Conker
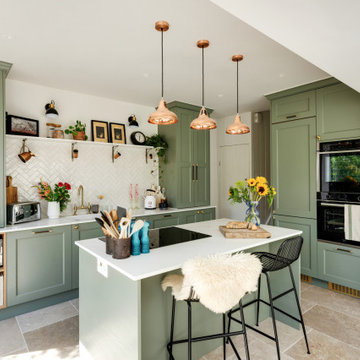
What was once a dark and disused space at the back of the house, has now been transformed into the hub of the family home; housing a generous and sociable kitchen space that can be enjoyed by all.
The incorporation of an extension, has not only provided more space in the room, but allowed considerable amounts of natural light to flow through the space.
The kitchen design was inspired by the Victorian architecture of the property, including the beaded Shaker doors and cornices around the kitchen units, but with a contemporary tone that reflects current trends.
With the non-negotiable width of the room, we had to ensure we were providing enough storage for our clients. To do this, we focused on raising some kitchen units to the ceiling, which not only provided a cohesive design but also allowed for ample storage options.
 Brayer Design
Nick Smith

Inspiration for a victorian single-wall eat-in kitchen in Surrey with an undermount sink, shaker cabinets, blue cabinets, solid surface benchtops, white splashback, subway tile splashback, black appliances, light hardwood floors, beige floor and white benchtop.
Inspiration for a victorian single-wall eat-in kitchen in Surrey with an undermount sink, shaker cabinets, blue cabinets, solid surface benchtops, white splashback, subway tile splashback, black appliances, light hardwood floors, beige floor and white benchtop.

 Ivywell Interiors | Bristol
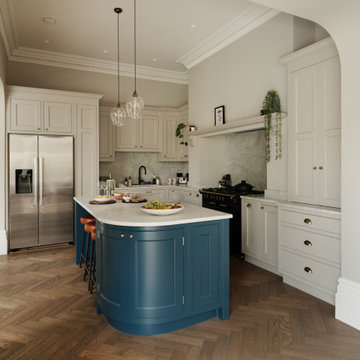
Typical of Victorian homes, the kitchen was a little compact in proportion to the other ground-floor spaces. It was a delicate balance of practicality — how to create enough worktop space without compromising circulation around the island. A few layouts were developed, each helping to form the final brief to the kitchen maker.
Warm brass accents and polished quartz bring just the right touch of luxury, while wide garden views make the dining area a calm, light-filled retreat. Keeping things flexible and practical was key: we introduced extendable dining tables and seating, ready for anything from Sunday lunches to large family gatherings.
 Drew Forsyth & co
We are proud to present this breath-taking kitchen design that blends traditional and modern elements to create a truly unique and personal space.
Upon entering, the Crittal-style doors reveal the beautiful interior of the kitchen, complete with a bespoke island that boasts a curved bench seat that can comfortably seat four people. The island also features seating for three, a Quooker tap, AGA oven, and a rounded oak table top, making it the perfect space for entertaining guests. The mirror splashback adds a touch of elegance and luxury, while the traditional high ceilings and bi-fold doors allow plenty of natural light to flood the room.
The island is not just a functional space, but a stunning piece of design as well. The curved cupboards and round oak butchers block are beautifully complemented by the quartz worktops and worktop break-front. The traditional pilasters, nickel handles, and cup pulls add to the timeless feel of the space, while the bespoke serving tray in oak, integrated into the island, is a delightful touch.
Designing for large spaces is always a challenge, as you don't want to overwhelm or underwhelm the space. This kitchen is no exception, but the designers have successfully created a space that is both functional and beautiful. Each drawer and cabinet has its own designated use, and the dovetail solid oak draw boxes add an elegant touch to the overall bespoke kitchen.
Each design is tailored to the household, as the designers aim to recreate the period property's individual character whilst mixing traditional and modern kitchen design principles. Whether you're a home cook or a professional chef, this kitchen has everything you need to create your culinary masterpieces.
This kitchen truly is a work of art, and I can't wait for you to see it for yourself! Get ready to be inspired by the beauty, functionality, and timeless style of this bespoke kitchen, designed specifically for your household.
 Positive Footprints Pty Ltd
Simon Black

Photo of a small victorian l-shaped eat-in kitchen in Melbourne with a double-bowl sink, flat-panel cabinets, light wood cabinets, marble benchtops, metallic splashback, metal splashback, stainless steel appliances, dark hardwood floors, no island, brown floor and white benchtop.
Photo of a small victorian l-shaped eat-in kitchen in Melbourne with a double-bowl sink, flat-panel cabinets, light wood cabinets, marble benchtops, metallic splashback, metal splashback, stainless steel appliances, dark hardwood floors, no island, brown floor and white benchtop.
 Clarke-Bishop Interiors
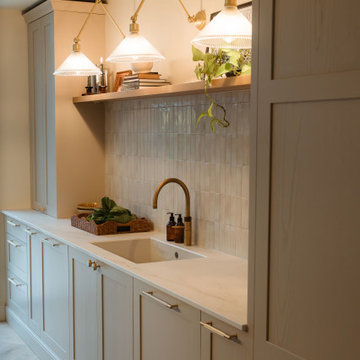
Inspiration for a mid-sized victorian l-shaped open plan kitchen in Other with shaker cabinets, beige cabinets, quartzite benchtops, beige splashback, porcelain splashback, medium hardwood floors, with island and white benchtop.
 Omniform

Inspiration for a victorian kitchen in London with an undermount sink, open cabinets, blue cabinets, white splashback, medium hardwood floors, with island and white benchtop.
 Busby Homes

Photo of a mid-sized victorian galley open plan kitchen in Melbourne with flat-panel cabinets, white cabinets, medium hardwood floors, with island, brown floor, white benchtop, an undermount sink, blue splashback, glass sheet splashback and stainless steel appliances.
 Handmade Kitchen Co
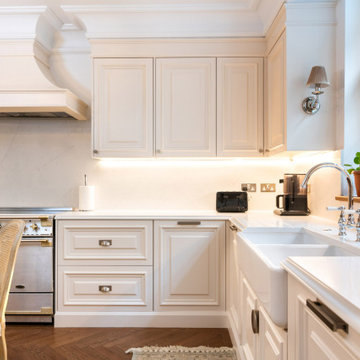
Set within the elegant backdrop of a five-bedroom Victorian terraced home in Kensington on a grand, leafy street, this property underwent a huge restoration project to be renewed with modern touches. Being such an expansive property, the 2,454-square-foot property spans multiple floors, each thoughtfully restored and reimagined to reflect its architectural heritage.
With its grand proportions, high ceiling, ornate mouldings, and period wall panelling, this beautiful home deserved a kitchen that would honour its period charm while introducing the refined functionality of a handmade kitchen. This is where our team comes in to design a bespoke kitchen that strikes the perfect balance, blending craftsmanship with modern convenience. It’s the most perfect choice to complement the home’s historic character.
The final design was inspired by a render our client shared, showcasing a kitchen style and door detailing that captured their vision. We took that inspiration and brought it to life with a perfectly matched look. Our Traditional Lay-On Shaker heavy moulded door brings depth and character to the overall style. The cabinetry is a stunning echo of the sculptural detail found in original Victorian interiors, ensuring harmony between old and new.
What a result in this heart of the home – a space that feels both refined and welcoming, rooted in craftsmanship and authenticity, built within the beautiful Victorian structure.
Choosing such an iconic traditional style, this Lay-On Shaker is the perfect match for this London Victorian home. Characterised by the bespoke detailing of the large, bold door mouldings and meticulously crafted panelling, the kitchen cabinetry is a true testament to the architectural detailing found throughout the property. This deliberate design chosen by the client allows the kitchen to feel completely integrated with its surroundings.
Each cabinet is handcrafted with oak-veneered carcasses and features solid oak, dovetail-joined drawer boxes that highlight the quality of our traditional craftsmanship.
We finished the design with angled skirting plinths and panelled end panels, again reinforcing the sense of architectural cohesion. For modern convenience, all doors and drawers are fitted with soft-close concealed hinges, blending classic aesthetics with seamless functionality.
The style represents the period charm of the property while delivering contemporary performance, balancing history with everyday practicality in a beautifully crafted composition.
At the heart of this thoughtful layout lies a striking peninsula that subtly divides the space while enhancing its functionality.
Positioned where the original structure of the Victorian property once separated the rooms, the peninsula now opens up the kitchen into a magnificent, flowing area. It forms part of the L-shaped layout and serves multiple purposes, such as seating for two for a casual breakfast bar and a secondary sink, perfect for food prep or quick cleanups. It doesn’t stop just there, as we added plenty of storage and a second dishwasher integrated behind the cabinetry.
This cleverly designed kitchen uses the space effectively and adds practical value and visual interest to the hub of the home. Just look at the end panels and the rounded worktop.
To make further use of the floor space, a charming solid oak dining table, finished in a white-washed tone, invites family gatherings and everyday moments, adding warmth and a sense of homeliness to this elegant setting.
The warmth and elegant neutral from Dulux Heritage Candle Cream pays homage to the home’s historic character. This soft, creamy hue is iconic of traditional Victorian interiors, where understated tones were often used to reflect natural light and highlight architectural details.
Choosing such a delicate cream accentuates the bold door mouldings and panelling, bringing a sense of continuity and refinement as it works around the new kitchen.
In keeping with the refined style, a carefully curated selection of premium appliances was chosen to blend seamlessly with the design. Along the longer length of the L-shaped layout sits a striking Rangemaster Elise 110 range cooker in stainless steel, complete with an induction cooktop. To add to the function of the cooking area, a bespoke handmade mantle suspends above, concealing a powerful Westin Prime extractor, bringing both visual balance and practical ventilation. To add to the powerful cooking set-up is an eye-level stacked oven and microwave positioned to the left and set within tailored cabinetry above and below that mirrors the rest of the kitchen’s elegant panelling and shaker styling.
Tucked neatly into a dedicated alcove on the opposite side, you’ll find full-height integrated appliances by Liebherr – a fridge, freezer, and wine cooler – all in sleek stainless steel. This suite of appliances is framed with pull-up cabinetry above and crowned with traditional cornicing.
Positioned perfectly beneath a traditional sash window and the shorter length of the L, the main sink area becomes a harmonious focal point. Here, a beautifully crafted Shaws of Darwen double bowl ceramic sink sits proudly, paired with the elegant Milano Elizabeth traditional bridge mixer tap in chrome with white porcelain accents. The addition of a pull-out spray brings convenience with a classic silhouette perfectly fitting for this style of kitchen.
The sink setup is bathed in natural light by day, and gently illuminated by wall lights in the evening. We also included LED lighting underneath the cabinetry.
As previously mentioned, the peninsula holds the second sink, a rounded Shaws of Darwen mirroring the gentle curves of the surrounding worktops, adding cohesion and softness. It’s an ideal place for light tasks or entertaining, bringing a soft and meaningful design harmony.
A host of thoughtful finishing touches and smart storage solutions elevate the look and functionality of this bespoke kitchen. The handmade cabinetry is adorned with a curated mix of Hendal & Hendal Barrington hardware in a refined dull nickel finish, including pull handles, classic knobs and elegant Barrington Eclipse smooth cup pulls. Eclipse ribbed cup pulls are also featured, adding a subtle textural contrast.
Behind the scenes, the kitchen is just as considered. Hidden within the cabinetry are bespoke cutlery and utensil trays, cleverly designed by our artisans as drawers within drawers to keep the everyday tools beautifully organised. A spice rack has been expertly integrated into a wall cupboard, offering easy access without sacrificing style. Adding further to the functional design is a discreet integrated recycling bin for practical waste management, while a functional corner unit makes use of every inch to house the client’s treasured dinnerware.
The final flourish to this timeless kitchen is the stunning marbled-style worktop, chosen for its delicate grey veining that brings a sense of authenticity and understated elegance to the space. The surface offers an authentic aesthetic that complements the traditional cabinetry and heritage-inspired colour palette, and the classic ogee profile edge brings a further gentle curve. This same luxurious material flows seamlessly into a full-height splashback, wrapping around the kitchen and enhancing it. The continuous run of stone adds a touch of grandeur while offering a practical, easy-to-clean surface.
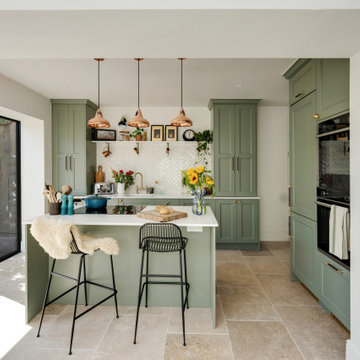 Studio Conker
What was once a dark and disused space at the back of the house, has now been transformed into the hub of the family home; housing a generous and sociable kitchen space that can be enjoyed by all.
The incorporation of an extension, has not only provided more space in the room, but allowed considerable amounts of natural light to flow through the space.
The kitchen design was inspired by the Victorian architecture of the property, including the beaded Shaker doors and cornices around the kitchen units, but with a contemporary tone that reflects current trends.
With the non-negotiable width of the room, we had to ensure we were providing enough storage for our clients. To do this, we focused on raising some kitchen units to the ceiling, which not only provided a cohesive design but also allowed for ample storage options.
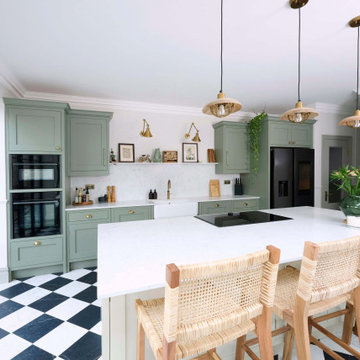 Ray Munn Kitchens
This elegant kitchen transformation in West Ealing was designed for a family living in a beautiful Victorian home.
The main kitchen, island, and bar zone feature in-frame cabinetry with classic Shaker doors, painted in Little Greene’s Sage Green, while the island stands out in Green Stone Light, adding soft contrast.
In the adjoining pantry, Jigsaw’s Ascot lay-on furniture continues the Shaker design, finished in French Grey for a subtle, complementary tone.
Worktops and splashbacks are in 20mm Cosistone Carrara Classic quartz, chosen for their refined marble effect and excellent durability. Some of the family’s existing appliances were seamlessly integrated into the new design, including the fridge freezer, while RMK supplied and installed new components. All these details ensure the kitchen performs as beautifully as it looks.
Visit our website for more kitchen designs.
 Drew Forsyth & co
We are proud to present this breath-taking kitchen design that blends traditional and modern elements to create a truly unique and personal space.
Upon entering, the Crittal-style doors reveal the beautiful interior of the kitchen, complete with a bespoke island that boasts a curved bench seat that can comfortably seat four people. The island also features seating for three, a Quooker tap, AGA oven, and a rounded oak table top, making it the perfect space for entertaining guests. The mirror splashback adds a touch of elegance and luxury, while the traditional high ceilings and bi-fold doors allow plenty of natural light to flood the room.
The island is not just a functional space, but a stunning piece of design as well. The curved cupboards and round oak butchers block are beautifully complemented by the quartz worktops and worktop break-front. The traditional pilasters, nickel handles, and cup pulls add to the timeless feel of the space, while the bespoke serving tray in oak, integrated into the island, is a delightful touch.
Designing for large spaces is always a challenge, as you don't want to overwhelm or underwhelm the space. This kitchen is no exception, but the designers have successfully created a space that is both functional and beautiful. Each drawer and cabinet has its own designated use, and the dovetail solid oak draw boxes add an elegant touch to the overall bespoke kitchen.
Each design is tailored to the household, as the designers aim to recreate the period property's individual character whilst mixing traditional and modern kitchen design principles. Whether you're a home cook or a professional chef, this kitchen has everything you need to create your culinary masterpieces.
This kitchen truly is a work of art, and I can't wait for you to see it for yourself! Get ready to be inspired by the beauty, functionality, and timeless style of this bespoke kitchen, designed specifically for your household.
 Chiddingfold Kitchens and Interiors
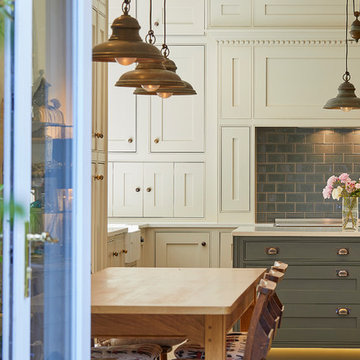
We created this handmade shaker style kitchen with large centre island at a former Victorian school house in Godalming. #HandmadeKitchens #KitchenIslands
Photography by Barney Hindle of Carica Media
 Handmade Kitchen Co
Set within the elegant backdrop of a five-bedroom Victorian terraced home in Kensington on a grand, leafy street, this property underwent a huge restoration project to be renewed with modern touches. Being such an expansive property, the 2,454-square-foot property spans multiple floors, each thoughtfully restored and reimagined to reflect its architectural heritage.
With its grand proportions, high ceiling, ornate mouldings, and period wall panelling, this beautiful home deserved a kitchen that would honour its period charm while introducing the refined functionality of a handmade kitchen. This is where our team comes in to design a bespoke kitchen that strikes the perfect balance, blending craftsmanship with modern convenience. It’s the most perfect choice to complement the home’s historic character.
The final design was inspired by a render our client shared, showcasing a kitchen style and door detailing that captured their vision. We took that inspiration and brought it to life with a perfectly matched look. Our Traditional Lay-On Shaker heavy moulded door brings depth and character to the overall style. The cabinetry is a stunning echo of the sculptural detail found in original Victorian interiors, ensuring harmony between old and new.
What a result in this heart of the home – a space that feels both refined and welcoming, rooted in craftsmanship and authenticity, built within the beautiful Victorian structure.
Choosing such an iconic traditional style, this Lay-On Shaker is the perfect match for this London Victorian home. Characterised by the bespoke detailing of the large, bold door mouldings and meticulously crafted panelling, the kitchen cabinetry is a true testament to the architectural detailing found throughout the property. This deliberate design chosen by the client allows the kitchen to feel completely integrated with its surroundings.
Each cabinet is handcrafted with oak-veneered carcasses and features solid oak, dovetail-joined drawer boxes that highlight the quality of our traditional craftsmanship.
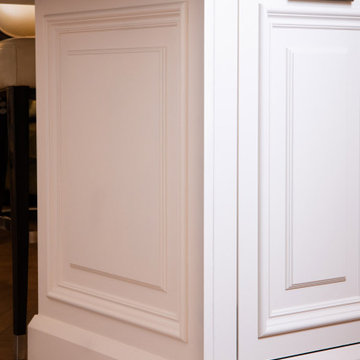
We finished the design with angled skirting plinths and panelled end panels, again reinforcing the sense of architectural cohesion. For modern convenience, all doors and drawers are fitted with soft-close concealed hinges, blending classic aesthetics with seamless functionality.
The style represents the period charm of the property while delivering contemporary performance, balancing history with everyday practicality in a beautifully crafted composition.
At the heart of this thoughtful layout lies a striking peninsula that subtly divides the space while enhancing its functionality.
Positioned where the original structure of the Victorian property once separated the rooms, the peninsula now opens up the kitchen into a magnificent, flowing area. It forms part of the L-shaped layout and serves multiple purposes, such as seating for two for a casual breakfast bar and a secondary sink, perfect for food prep or quick cleanups. It doesn’t stop just there, as we added plenty of storage and a second dishwasher integrated behind the cabinetry.
This cleverly designed kitchen uses the space effectively and adds practical value and visual interest to the hub of the home. Just look at the end panels and the rounded worktop.
To make further use of the floor space, a charming solid oak dining table, finished in a white-washed tone, invites family gatherings and everyday moments, adding warmth and a sense of homeliness to this elegant setting.
The warmth and elegant neutral from Dulux Heritage Candle Cream pays homage to the home’s historic character. This soft, creamy hue is iconic of traditional Victorian interiors, where understated tones were often used to reflect natural light and highlight architectural details.
Choosing such a delicate cream accentuates the bold door mouldings and panelling, bringing a sense of continuity and refinement as it works around the new kitchen.
In keeping with the refined style, a carefully curated selection of premium appliances was chosen to blend seamlessly with the design. Along the longer length of the L-shaped layout sits a striking Rangemaster Elise 110 range cooker in stainless steel, complete with an induction cooktop. To add to the function of the cooking area, a bespoke handmade mantle suspends above, concealing a powerful Westin Prime extractor, bringing both visual balance and practical ventilation. To add to the powerful cooking set-up is an eye-level stacked oven and microwave positioned to the left and set within tailored cabinetry above and below that mirrors the rest of the kitchen’s elegant panelling and shaker styling.
Tucked neatly into a dedicated alcove on the opposite side, you’ll find full-height integrated appliances by Liebherr – a fridge, freezer, and wine cooler – all in sleek stainless steel. This suite of appliances is framed with pull-up cabinetry above and crowned with traditional cornicing.
Positioned perfectly beneath a traditional sash window and the shorter length of the L, the main sink area becomes a harmonious focal point. Here, a beautifully crafted Shaws of Darwen double bowl ceramic sink sits proudly, paired with the elegant Milano Elizabeth traditional bridge mixer tap in chrome with white porcelain accents. The addition of a pull-out spray brings convenience with a classic silhouette perfectly fitting for this style of kitchen.
The sink setup is bathed in natural light by day, and gently illuminated by wall lights in the evening. We also included LED lighting underneath the cabinetry.
As previously mentioned, the peninsula holds the second sink, a rounded Shaws of Darwen mirroring the gentle curves of the surrounding worktops, adding cohesion and softness. It’s an ideal place for light tasks or entertaining, bringing a soft and meaningful design harmony.
A host of thoughtful finishing touches and smart storage solutions elevate the look and functionality of this bespoke kitchen. The handmade cabinetry is adorned with a curated mix of Hendal & Hendal Barrington hardware in a refined dull nickel finish, including pull handles, classic knobs and elegant Barrington Eclipse smooth cup pulls. Eclipse ribbed cup pulls are also featured, adding a subtle textural contrast.
Behind the scenes, the kitchen is just as considered. Hidden within the cabinetry are bespoke cutlery and utensil trays, cleverly designed by our artisans as drawers within drawers to keep the everyday tools beautifully organised. A spice rack has been expertly integrated into a wall cupboard, offering easy access without sacrificing style. Adding further to the functional design is a discreet integrated recycling bin for practical waste management, while a functional corner unit makes use of every inch to house the client’s treasured dinnerware.
The final flourish to this timeless kitchen is the stunning marbled-style worktop, chosen for its delicate grey veining that brings a sense of authenticity and understated elegance to the space. The surface offers an authentic aesthetic that complements the traditional cabinetry and heritage-inspired colour palette, and the classic ogee profile edge brings a further gentle curve. This same luxurious material flows seamlessly into a full-height splashback, wrapping around the kitchen and enhancing it. The continuous run of stone adds a touch of grandeur while offering a practical, easy-to-clean surface.
 Higham Furniture
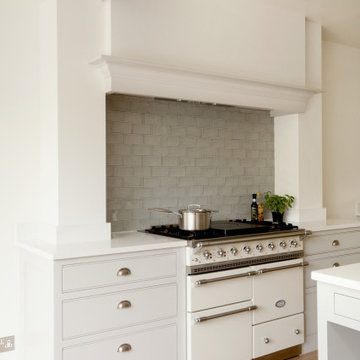
Painted traditional shaker kitchen. Lacanche cooker with a chimney above.
Large victorian kitchen in London with shaker cabinets, grey cabinets, quartzite benchtops, grey splashback, ceramic splashback, light hardwood floors, with island and white benchtop.
Large victorian kitchen in London with shaker cabinets, grey cabinets, quartzite benchtops, grey splashback, ceramic splashback, light hardwood floors, with island and white benchtop.

 Yeo Design
A full refurbishment of a beautiful four-storey Victorian town house in Holland Park. We had the pleasure of collaborating with the client and architects, Crawford and Gray, to create this classic full interior fit-out.

 Uchizono Gallery LLC
Seay is an American contemporary composer and photographer.
Custom cabinets and island. Custom iron pot rack.
Photo of a large victorian galley separate kitchen in Other with a single-bowl sink, glass-front cabinets, distressed cabinets, quartzite benchtops, multi-coloured splashback, terra-cotta splashback, panelled appliances, medium hardwood floors, with island, brown floor and white benchtop.
Photo of a large victorian galley separate kitchen in Other with a single-bowl sink, glass-front cabinets, distressed cabinets, quartzite benchtops, multi-coloured splashback, terra-cotta splashback, panelled appliances, medium hardwood floors, with island, brown floor and white benchtop.
 Handmade Kitchen Co
Situated just south of Kensington Palace and Gardens (one of the most prestigious locations in London), we find this lovely slim U-shaped kitchen full of style and beauty. Smaller in size but the sleek lines are still evident in this project within the tall cornices and external skirting. We loved working in this stately Victorian building!
Our client’s luxury bespoke kitchen journey began with a visit to The Handmade Kitchen Co showroom. The couple were able to see the exquisite quality of our furniture for themselves which would provide them with a unique and personal space that would be loved for many years to come.
Our client wanted to showcase their impeccably good taste and opted for our Traditional Raised shaker. It has been highlighted with a black paint hand-painted onto the cabinets known as Black Beauty by Benjamin Moore. It’s a rich shade of black with a hint of warmth. Versatile and sophisticated, black is a colour that can enhance any style of home, whether cosy or chic, soft or bold. Incorporating black paint, whether subtly or boldly, can make a significant impact on interior design.
This kitchen isn’t just a culinary experience but is designed to make memories with loved ones in the space they call the heart of the home.
Enhancing the cooking journey is the Rangemaster Classic Deluxe 110cm Dual Fuel Range Cooking in Black & Brass Trim which has been put alongside the cutting-edge Westin Prime extractor.
Having a clear direction of how our clients wanted their kitchen style, they opted for a Nivito Brass sink, Quooker PRO3 Fusion Round Tap in Gold & Quooker Cube and a Quooker Soak Dispenser in Gold. All three items instantly add grandeur to the space, while maintaining a balanced and understated presence.
To offset the boldness of the Black Beauty cabinetry, the Calacatta Viola Marble Honed worktops provide a striking contrast with their pristine polished finish. This juxtaposition creates a visually captivating and inviting kitchen space.
The intricate features make up the kitchen design and the ones in this space are the decorative cornices and the Armac Martin ‘Bakes’ cabinet handles in burnished brass.
Throughout this London townhouse, there was beautiful scribing in each room. Our client wanted it to flow nicely throughout the whole property and added it to the rooms we designed – the kitchen and bedroom. Adding to the theme and grandeur of the building, these decorative cornices look beautiful amongst the high ceilings.

 Key Piece
Adrienne Bizzarri Photography
This is an example of a large victorian l-shaped separate kitchen in Melbourne with a drop-in sink, glass-front cabinets, green cabinets, quartz benchtops, green splashback, black appliances, medium hardwood floors, with island, white benchtop and metal splashback.
This is an example of a large victorian l-shaped separate kitchen in Melbourne with a drop-in sink, glass-front cabinets, green cabinets, quartz benchtops, green splashback, black appliances, medium hardwood floors, with island, white benchtop and metal splashback.
1