


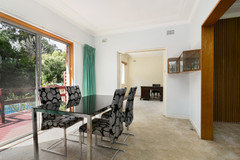

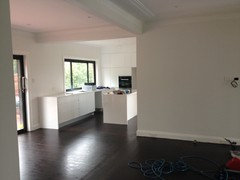
1950s double brick home needs help
11 years ago
Featured Answer
Sort by:Oldest
Comments (21)
- 11 years ago
Related Discussions
Perth Extension/Renovation - 1950's Brick & Tile 3x1

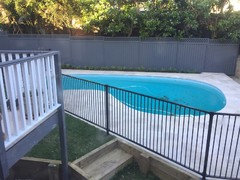
Comments (29)Well, it has been a long (and sometimes painful) process but we are nearly at the end of the extension/renovation. We ended up going with a building designer (Dalecki Design) who made a few changes we really hadn't considered (including moving the existing bathroom) which may have cost slightly more but completely changed and improved the master bedroom space. Without the pool it will be close to the upper end of our original budget but still within what we were hoping for so fairly happy with that. Overall the new living area is amazing and filled with light compared to the old design. Will throw in some photo updates once we have finally converted the front yard from a sand pit and finished off the driveway, garage door and fencing....See MoreAdobe on how to update front facade of 1950s double brick house
Comments (9)You have a classic post-war cream brick home, and the cream brick is the feature with its subtle variation in colour. The dark brown accent colours, which are not original, were probably added in the early 1970's. With your tight budget I would not be rendering the brick. You may like to read my blog post about why you should NOT render a classic home. https://secretdesignstudio.com/render-brick-home-tribute-triple-fronted-blonde-brick-veneer-home/ I would be looking at removing the "feature" awning and replacing it with something more appropriate to the home such as vertical black and white stripe which I suggested to these clients who have a similar brick and tile combination to yours. I would then look at repainting the gutters and fascias to co-ordinate with the awning. Introduce some landscaping to soften the look, and consider painting or rendering the dark brown base brickwork (but never the cream brickwork). Finish all of the timber window frames in the original Dulux Vivid White. I would not be adding the fake Victorian-style verandah to the home as you have proposed with its ornate iron lace. It will just look so wrong mixing these elements from different centuries from homes with very different proportions. I don't think I have actually seen a new renovation with fake decorative iron lace since the 1970s! At the end of the day, you won't be able to "modernise" or change the style of the existing home with your budget. What you can do is to celebrate the 1960's character that you already have and build on the original parts of your home which will be more cost-effective. Best of luck, Dr Retro of Dr Retro House Calls....See More1950s extension ideas
Comments (15)my suggestion has a drive through double garage and a front porch with skillion roof and front parapet, rearranges original rooms (with no new openings in external walls or changes to original roof but loses the old sleepout ) to include lounge, 3 bedrooms including the office guest room, renovated bathroom with separate powder room and has a simple skillion roofed extension for new kitchen, pantry, internal laundry, family dining rooms and master bedroom with ens and wiw in the old laundry/porch ...the new master bedroom and laundry is at the same floor level as the original house with the rest of the extension using a slab on ground to allow for the shallow slope of the roof and for better connection with outdoors..the original house is about 112 sqm and this plan a total of 244 sqm including 42sqm garage and 23 sqm for porch and alfresco obviously the garage, front porch and alfresco could be optional extras but you'll need very careful planning for everything you need/want to be achieved within budget...See MoreColorbond roof, gutters and down pipes for 1950’s home extension
Comments (11)I seem to focus on different things to everyone else , so I'll give my take . The red tiles suit -- they are period , and basically expected . It would be difficult to spray them a lighter shade ( Surfmist , silvery grey , silvery blue etc ) so I'd discard those as options . So you are left with charcoal , blue or brown -- the second 2 aren't an improvement IMO , and all 3 will add to the heat . Clean the existing tiles , assuming they are in good condition , and add a similar mid/dark red on the extension . White walls , black windows ( actually , I'd go a charcoal , looks similar but just toned down enough IMO ) , and the red roof is pleasant , if a little boring and predictable . Now the 'detail' parts that grate with me . The existing roof has overhangs , no overhangs , gutters , no gutters , barge boards , no barge boards -- it's no consistent . So here's you chance to make it flow better . AND the other thing -- the 'skirting' timber has warped enough to be annoying . I don't like it being white -- it makes it too bulky . Maybe , just maybe , doing this base in a charcoal or even silvery charcoal would make the gaps less obvious , and maybe I'm OCD , but I'd probably rip most or all of the 'lower' wood off , and replace , but $200-300 of paint may help hide it , so that may be worth a go . Assuming you are sticking with the roof colour too , I'd actually do the one 'top' rail ( around 600mm from the ground in the front ) in a similar colour to the roof -- maybe a bit brighter red . If I was really picky , I'd also suggest going for a darker colour grey on the steps too -- the existing one is fine , but it's dated , plus if you do the bottom 'skirt' in charcoal , this will look too light and too obvious ....See More- 11 years ago
 PRO11 years ago
- 11 years ago
- 11 years ago
- 11 years ago
 11 years ago
- 11 years agolast modified: 11 years ago
- 11 years ago
- 11 years ago
- 11 years ago
- 11 years ago
- 11 years ago
- 10 years ago
- 9 years ago
 9 years ago
- 6 years ago
- 6 years ago




Sponsored




mldesign0401