Houzz Logo Print
tracie_martin3066674

To mezzanine or not mezzanine?

11 years ago
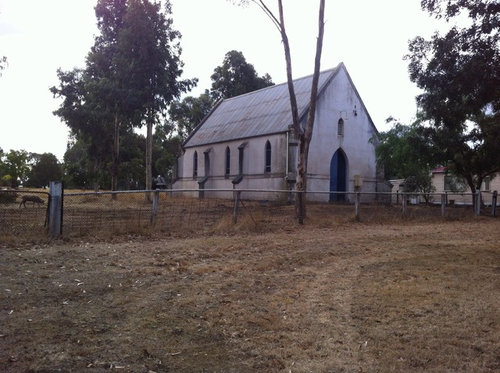
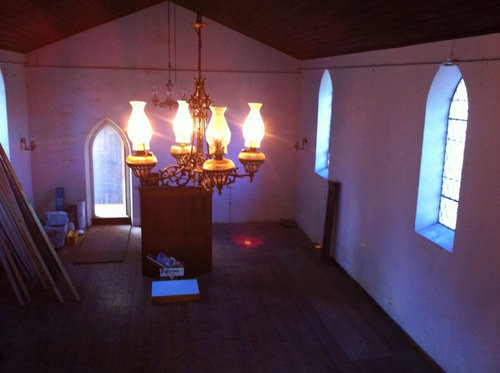
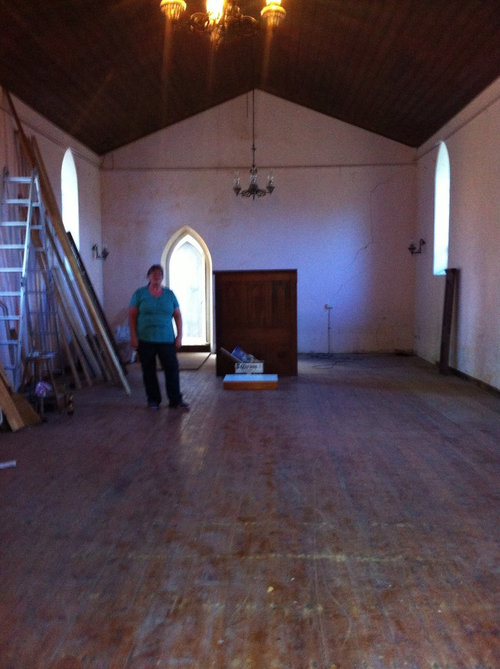
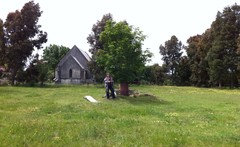
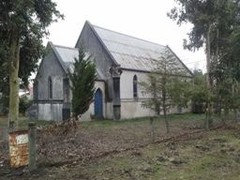
I'm renovating this old country church, can't decide on mezzanine or no mezzanie. It will be my retirement house and as I get older stairs will be harder to navigate, but the extra space is compelling.

Comments (45)

  • PRO
    11 years ago
    Hi Tracie,
    What a great property! A mezzanine in this space would look great. By the looks of the internal photos the clearance height might be pretty tight. You'll need to measure the height of the side walls and height of the ceiling peak before putting too much more thought into it. You need a minimum of 2400 clear in bedrooms and living areas and 2100 in bathrooms and hallways. Obviously the pitched ceiling will create some problems getting around upstairs so these lower zones can be for storage/ bath tubs etc.
    If you are worried about using the stairs a few years down the line, I would suggest allocating the mezzanine for spaces that you wont use as often such as a storage room or guest bedroom.
  • 11 years ago
    What an amazing place!! is this in Australia?
  • 11 years ago
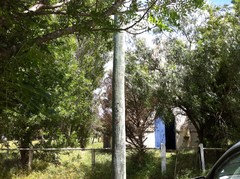
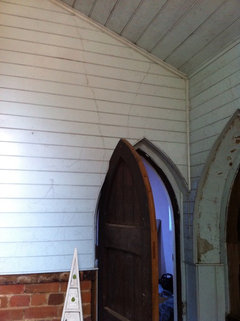
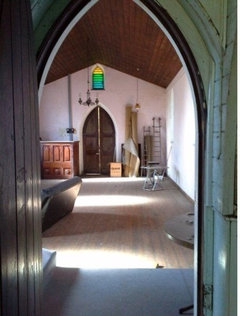
    There seems to be a considerable difference in the roof pitch between the external and internal photos. Based on the internal photos, I don't think you have enough height for really usable loft space and the window placement would further limit you. Speaking as someone with ageing knees, do avoid the stairs if you can. No matter how you use the loft, access would still be necessary on a regular basis for cleaning and dusting.

    This looks a fabulous project, Tracie, such a typical country church, it really takes me back in time. Please keep us posted on your progress.
  • 11 years ago
    Wow, lucky you, this looks fantastic. Your clearance height is all you need to worry about -as stated above. My aunt is 89 and still uses the stairs in her home so don't write yourself off just yet!
  • PRO
    11 years ago
    Hi Tracie,
    Does your church have an altar at the other end? I have seen that made into a lovely reading library nook with storage hidden below.
  • 11 years ago
    Agree with olidroo...you roof pitch looks 12/12 but the ceiling pitch is much different. Is that a dropped ceiling? A loft might work if the pitch was good.
  • 11 years ago
    last modified: 11 years ago
    Looks great :) I would put in a mezzanine but may be to the middle of it..ie running it lengthwise..was thinking may be a suspended one with rails to both sides to look down into the voids that way you won't have to worry about the sides being too low and still have high ceilings downstairs..as for aging knees there's always an internal lift :)
  • 11 years ago
    last modified: 11 years ago
    Would love to have something like this to play with :) guess I'd better go looking for one you're very lucky :)
  • 11 years ago
    Thank you all so much for your comments and suggestions. Yes it is in Australia. Tiny little country town, about four hours out of Melbourne. I'm heading out there next week for a week or so to make some decisions: will get some measurements and work through some of the ideas mentioned. I live about one and a half hours the other side of Melbourne, so definitely a day trip just to get there :)

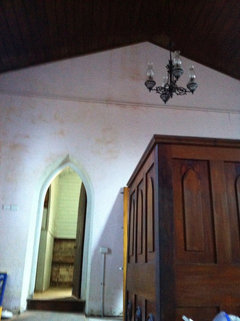
    Yes the roof pitch is interesting. If you look at the outside photo his gives you the best idea of its relationship to the inside ceiling, although I am yet to get up there and look around - it's very high, with the manhole about 4-5 meters up, and I don't have a ladder that big yet. The edges of the ceiling start just above the side windows which is about four meters from the floor, the highest point of the ceiling is just above the little inside over the front door.
  • 11 years ago
    You are a very brave woman Tracie, do be careful going up ladders that high. Make sure you have some one or three with you.
  • 10 years ago

    We have recently also purchased an old church and have 5 metre ceilings inside. I am one for not wasting an inch of space but have decided not to put in a mezzanine as I feel it will take away from the internal look of the church. Good luck with your renovation

  • 10 years ago

    me too!

    i'll post photos very soon would love to see yours too

  • 10 years ago
    I think there must be more room to raise the ceiling because inside height doesn't match outside. Get a builder or architect to have a look at it , it is beautiful I am jelly.
  • 10 years ago

    Just DO IT if you can afford to ! Make it an office space or reading room or something which won't be necessarily used on a regular basis and if, when you get older and can't manage the stairs, the visual aesthetics of the building reno will still be there for you to enjoy.

  • 10 years ago
    Something I always wanted. Think of stairs which can take a motorised chair on the banister if you need the extra space.
  • 10 years ago
    Thought I'd give an update. Lots of work has been done now, I'll put up some before and after photos. I decided to go open plan and have some architect drawings to put a mezzanine at one end, taking out the ceiling at that end and putting in some roof windows, but keeping the lower ceiling at the other end. It will look lovely but I can't afford it at the moment - ah to dream. But I'm very happy with where I'm up to so far
  • 10 years ago
    This was my first look at the church, hidden away behind years of over growth
  • 10 years ago
    The pulpit it came with
  • 10 years ago
    The back of the church - definitely sold on it at this point
  • 10 years ago
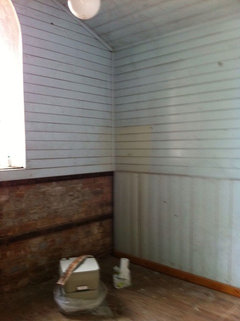
    This and the next were how the bathroom started off
  • 10 years ago
    My state of the art toilet :/
  • 10 years ago
    And the view out of the bathroom area at the start
  • 10 years ago
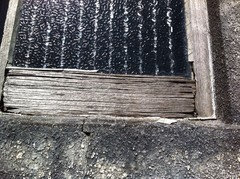
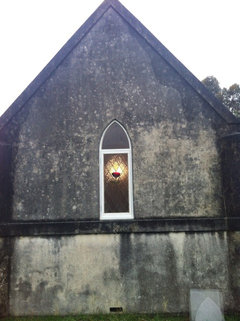
    The state of the bathroom window left a bit to be desired
  • 10 years ago
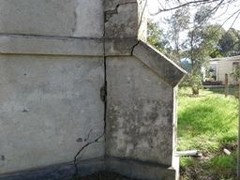
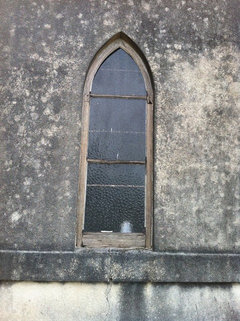
    And the outside walls were a bit scary in parts too
  • 10 years ago
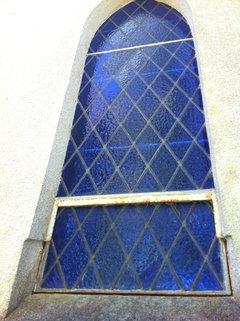
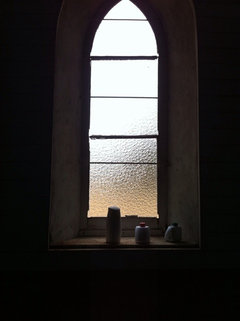
    But the other windows are to die for
  • 10 years ago
    And yet from the inside they're not blue - I still don't get it...
  • 10 years ago
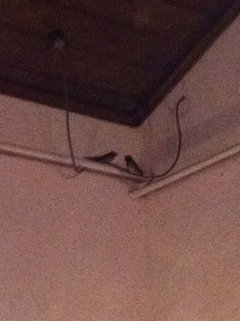
    Local wildlife wasn't keen on moving out
  • 10 years ago
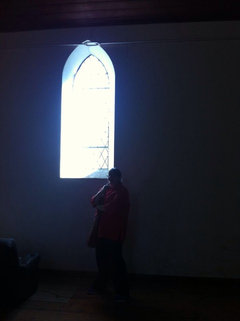
    Inside the bathroom window before work begins
  • 10 years ago
    And one more for good measure
  • 10 years ago
    Basically two rooms, lots of weeds, no water, no plumbing, no amenities. But... Huge potential, little room at the back to become a bathroom and laundry, big room at front to become everything else... To mezzanine or not to mezzanine
  • 10 years ago

    Drooling!! Thanks for the update, keep it coming.

  • 10 years ago
    Wow, fantastic!! I love it!!
  • 10 years ago

    potential potential..just looking at it makes me excited..

  • 10 years ago

    Yes, mezzanine, but not blocking a north window.

  • 10 years ago

    Oh! Thank you for the update!!

    Do you have plans for the pulpit? It'd be great to repurpose it somehow. Like a base for a raised bed, clothes storage for underneath. Would it be weird to sleep on a pulpit?!

  • 10 years ago
    last modified: 10 years ago

    What would be great (but expensive!) is a moveable "mezzanine" level. If that can even be done. So you'd have it as part of normal floor level for majority of time, then elevate it when you need additional floor space. Like when you have guests. When elevated and in use, it would have to have additional safety features and a ladder obviously.

    Weird idea? lol

  • 10 years ago
    What a wonderful project Tracie. Keep posting photos.
  • 10 years ago
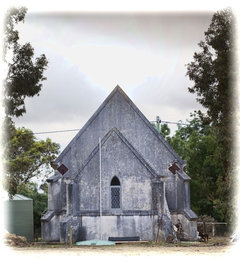
    From the outside
  • 10 years ago
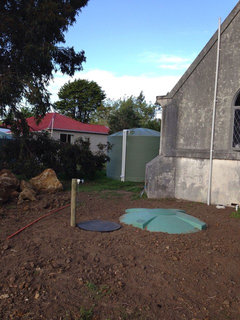
    Next step was water tank and septic
  • 10 years ago
    The view from the back after water installed and window done
  • 10 years ago
    Wow thanks Tracey, have you made your own ideas book to map your progress, so great you have shared..what an exciting project. Damn budgets always clip our wings!
  • 10 years ago

    Amen to that, sister!

  • 10 years ago
    Hi all
    Thanks for the comments, some great ideas.
    I think I need to learn how to use this, I'm not sure what an ideas book is, but is time to look into it.