

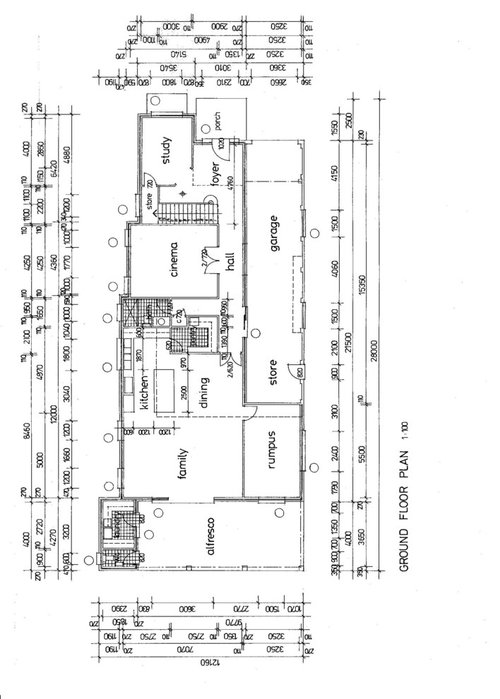
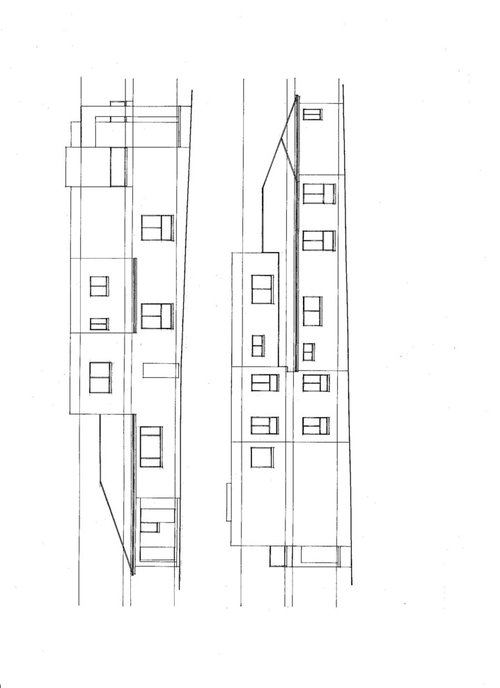
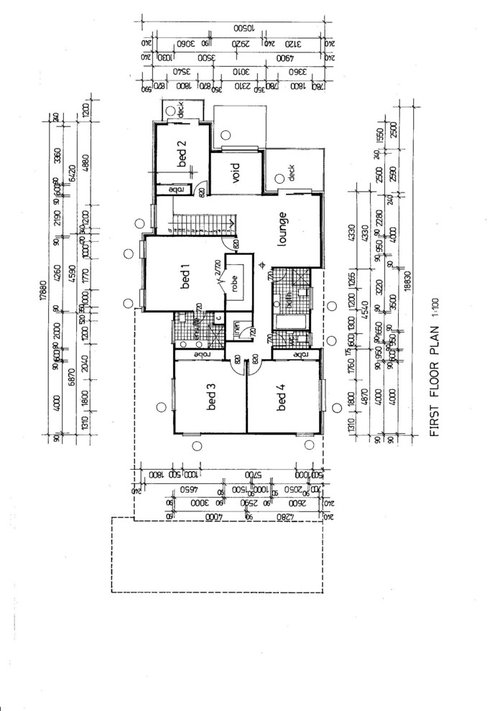
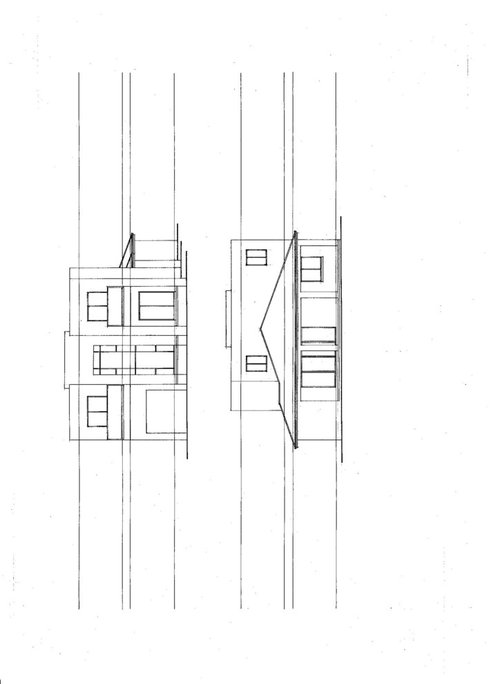
Need Critique & Criticism with design and layout
11 years ago
last modified: 11 years ago
Featured Answer
Sort by:Oldest
Comments (47)
 PRO11 years ago
 11 years ago
Related Discussions
Please critique our small 1.5 storey family homestead design!
Comments (34)Louie - pretty well I think. See my latest renditions below. I have been playing around with how to screen off that toilet/shower area from the living room. Not only would it be preferable to keep the toilet out of sight, but it would also be nice if people pop go down and up the stairs to visit the toilet or shower without having to do a short "walk-of-shame" past the potentially occupied living/dining room. I was thinking a of having a partially-drawn pair of curtains or perhaps one of those dangle-y "fly curtain" type things to disrupt the view a bit, but then I thought a set of swinging doors with tinted/diffuse glass in them, because: 1. You can charge in and out of this busy area by just pushing through the set of doors, and letting them swing back in to place behind you (like saloon doors) 2. The glass panes will still allow the person to see if anyone is on the other side, so they don't bowl them over. Will also let natural light in. Also means could do away with the laundry door perhaps, since it will be kind-of redundant (main purpose was to eliminate washing machine noise in the living area) 3. The doors also stop heat from the fireplace drifting up the stairs on cold winter nights when the fire is going. Not a crucial thing at all, but a nice additional benefit Thanks for sharing the floor plans - it's given me a much clearer picture of what you've done with that pole house...looks fantastic! brizcs - great point about the chair by the window, that's really struck a chord with me so I am toying with ways to do this. One idea I had is in the plan below: Rather than put a narrow table hard against the glass, maybe swing the kitchen table 90 degrees, make it longer, and have people sit along the south side looking out the windows most of the time. When it's night time or there are lots of guests or whatever just drag the chairs to the other side and you're back to the conventional set up. If a table where flush against the windows it would mean a lot of direct sunlight on its surface throughout the cooler months, due to the low angle of the sun (glare might become a problem?)...See MoreMy house floorplan critique please.
Comments (13)We're older than you and have just moved into what we hope will be our last house (no way we can go through another move!) So, resell isn't our issue, comfort and convenience are. First thing I would ask is, how do you actually live? You have a fairly modest house if I'm reading the figures correctly, so effective use of space is paramount. Do you need 3 bedrooms, or would 2 bedrooms be sufficient, with maybe a sofa bed somewhere? Do you entertain a lot, and need that living area, or would a smaller, open area plan with fewer walls really work better for you? Disclaimer: I've lived in a lot of houses with formal dining and living rooms and we didn't use them much. I'm now look at floor plans and open houses and think, yes, but is this how we live and is every room going to get used regularly? If not, a rethink is required, especially in compact spaces. The master bedroom/en suite/WIR seem a bit small. That's fine if you're planning on having the other bedrooms occupied a lot and the living area used regularly, but if that's not the way you live, I'd stretch the master and en suite, not to mention the walk in robe, dedicate one spare to the guests, and use the rest of the space for yourself. Nothing like a double shower, double vanity, and a big, big walk in robe. ( Our bedroom is 4.3 x 3.3 and, because of the doors and windows, we can't fit a dresser in. In retrospect, I should have had the builder slice 0.20 off our ensuite to give me 3.5, and I would have had room for the dresser.) I'm not trying to be critical here because I can see what kind of house you envisage. I'm just offering the wisdom, such as it is, of experience, of living in lots of different houses and finding that a house with generous bathrooms, a decent kitchen, and a nice open dining/living area can be a pretty good place to end up. Oh, and level floors throughout, and easy maneuvering for groceries and vacuum cleaners....See MoreConstructive criticism on floor plan!
Comments (19)Of course there are other aspects to consider, but orientation plays a very big part in the comfort of a home. The home I'm living in requires not heating or cooling at any time in the year. The living room has sun streaming through the windows this morning, & it's currently 21C inside. That's on a winter's morning! I'd be looking for a lot more than the bare minimum 5 stars! Why build a new house that only just meet an energy rating that will be unacceptable in only a few years. Many builders will orientate their builds poorly, & have to install expensive extras like double glazing just to reach the minimum standards, adding costs to the build. Reorienting the build costs nothing. Plus you'll save on heating & cooling costs. In the end, you'll be far better off financially, plus you'll be living in a far more comfortable house. You're lucky to have the north facing backyard, only 1 in 4 houses have it. Most blocks have quite narrow frontages, you've been blessed with a wide frontage & are extremely lucky to have that very wide backyard. Is be using it to my advantage & placing all the living areas to the north, along with the parents retreat, & the master of you can manage it. The other bedrooms, & bathrooms could occupy the south side (along with the media room, if you want it dark)....See MoreNeed help with kitchen design
Comments (37)K_jossie, there's some really helpful suggestions here. I can't add much in terms of design ideas, but in a small kitchen that serves a family it's vital to maximise storage, Have a look at some of the more novel ideas for extra storage. You can put drawers in kickboards for things like baking trays, serving trays, shallow casserole dishes, serving platters you don't use often, etc. Loads of space there that usually goes to waste! Another idea I saw that I thought brilliant was making walls into shallow storage. Where you have a blank wall that it isn't practical to place cabinets against, and you don't plan to put furniture against (such as along corridors or walkways), the lining can be removed between the studs and shelving inserted and sliding or hinged doors fitted. It provides shallow storage that is brilliant for things like canned and packet food, cups, glasses, and some of the utensils that we typically like to hang in the kitchen. I also saw this method used above a child's desk area, using the in-wall space for storage of art and craft supplies. I agree a slideout pantry is a fantastic idea. I had one in our last house and loved it. It provided loads of storage in a very small space. The other way to maximise storage is to use drawers extensively instead of cupboards. When designing my kitchen, I made a list of things I needed to store and designated their future home on my plan, working out both where they were most accessible when needed and also the optimum way to structure storage space to hold everything. It's amazing how much difference just varying drawer depths according to the height of items to be stored in them can make. Best of luck with your extension. I hope the result is pleasing....See More PRO11 years ago
- 11 years ago
- PRO11 years agolast modified: 11 years ago
- 11 years ago
- 11 years ago
- PRO11 years ago
- PRO11 years ago
 PRO11 years ago
- 11 years ago
- 11 years ago
- PRO11 years ago
- 11 years ago
- PRO11 years ago
- PRO11 years ago
 11 years ago
- 11 years ago
- 11 years ago
- 11 years ago
- 11 years ago
- 11 years ago
- 11 years ago
- 11 years agolast modified: 11 years ago
- 11 years ago
- 11 years ago
- 11 years ago
- 11 years ago
- 11 years ago
- 11 years ago
- 11 years ago
- 11 years ago
- 11 years ago
- 11 years ago
- 11 years ago
- 11 years ago
- 11 years agolast modified: 11 years ago
- 11 years ago
- 11 years ago
- PRO11 years ago
- 11 years ago
- PRO11 years ago
 10 years ago
- 10 years ago


palaestra