


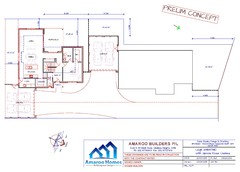

any advice or suggestions on our extension floorplan
11 years ago
Featured Answer
Sort by:Oldest
Comments (23)
- PRO11 years agolast modified: 11 years ago
Related Discussions
extension roof and floor plan advice
Comments (3)Hi ronski73 You have a great house with great possibility for a great extension, the living room areas are well orientated to north and there seem to be ample space. There are few points that you might like to consider. The roof plan really needs to be shown, at the moment the roofs do not seem to work well for massing, and the back elevation needs to be revisited especially for spans and roof pitch. Its difficult to work out how some of these roofs will work with different pitches as you have shown. A 3D model of the house would make this easy to visualize especially how "old meets new" , I think this is very important for the overall look of the house. My practice is always to use 3D models for my clients, I use Chief Architect which does this process relatively quickly and relatively inexpressive. 3D views will help you identify problem areas which might bother you in the long run. The living areas (there are two Family rooms shown on the plan plus a dining area and a meals area, a kitchen area and another area shown as a "cook" which I assume was the old kitchen shown on the plan which might become a bedroom)would really benefit by showing the furniture as I think you might be able to trim these areas a bit and get better functionality - big does not necessarily mean better when extending - just means it costs more for little extra return and more vacuuming and cleaning. Its difficult to understand why you would have the new toilet and bathroom in the addition when the existing one is just outside the living areas. In a lot of ways its better located than the proposed new one. There may be specific reasons for this however you might benefit by revisiting your brief as why you have include this extra expense. The kitchen is of good size and I think its well located, however the relationship of your stove and sink does not work because in an emergency - say a flame in a pan - you instinctively rush the pan top sink and its at that time that someone is walking past (children for example) and results in injury. A hot plate should be located about "one working station" (about 800 to a 1meter) from the sink and in line with each other. Then there is a relationship with the fridge, pantry, sink and hotplate to reduce walking that you might like to consider. This relationship helps to limit excess walking when cooking and reduces cleaning floor areas. Bedroom 1 new ES the toilet and the basins are shown on the side where the bedhead my be placed, this means that if anybody use the toilet during the night it might wake the person sleeping. Again showing the furniture might help in resolving this issue. Also its best if possible to not have the entry of the walk-in robes of the bathroom as this allows for possibility of moisture to build up in your clothes and help the breeding of mites and you end up with smelly itchier clothes. The dining room might help by being open up a little to the family room (if retained as a dining room) else it might look a bit dark and dingy considering it gets no direct light. All in all you have a great opportunity for improvement, a good sketch design is everything, after that its a matter of getting a decent sets of working drawings. Having done the design process many time I'm fully aware it can be taxing and frustrating, but good advice always pays off in the end. Michael Manias Manias Associates Building Designers. mm407p@gmail.com...See MoreHelp! We need floor plan advice for our family home
Comments (33)Appreciate the thoughts and this may be a solid option elsewhere in the country but in my circumstances I don't plan to be moving from this property any time before the kids are 18. It is located in Sydney's inner west, and in a specific high school catchment I plan to take advantage of when the kids are older. Stamp duty to buy the property was close to $100k and if moving out even in ten years to a larger property; that averages $10k a year spent on stamp duty. I know 115m2 internal is tight, as is the fixed layout due to existing bedroom walls, ceiling heights, wet areas, and the like - but there has to be a way to make this work... I have read that 4 bedroom apartments should be 102m2 or bigger. I am willing to make compromises where possible but I really want to create that extra separate room "Multi-purpose room" which can double as a study/work area/kids play area/media room/ad-hoc sleeping accommodation". Paul Di Stefano: I don't think these changes essentially equate to 'rearranging a sock drawer' - this is my PPOR so I am not too concerned what other buyers want or resale value if I plan to hold the property for 10-20 years +... (any trends we design for now may well be outdated by then anyway). Many buyers highly value indoor-outdoor integration. By moving the kitchen to centre, it opens up the rear and creates indoor living->outdoor living link. If I get IKEA flatpack kitchen and DIY as much as possible - have a friend reroute the water/drainage/+his licenced electrical friend...hopefully this work would cost sub-$20k. Adding the sliding door to rear is $2.5k. Ensuite, bathroom and laundry I believe I can fitout for $10-15k all up- let's say 15k (again, tiling, raise flooring, showers/fixtures/flat pack laudnry cabinetry install all done in-house without tradies). The only thing I really need professionals for is to move the gas line in kitchen, BIR installs, stone benchtop, and maybe a few adhoc wall demo/construction/doorway moving - lets call that 10k. All up ballpark that is 47.5k? Sirius- If I go with your style plan then I lose the potential 4th bed space and have no where for relatives to stay, babysitter, nanny; etc :( Maybe it is a possibility that the main living space be used for lounge room and kitchen, we can always put dining table in the Multi-purpose room, then when that room is needed for sleeping accommodation, the dining table be moved to the side and kids can eat dinner on island bench bar; lounge or outside table... ? those doors to each side of the fireplace as you suggest - this space is very cramped outside (2.45m width) and potentially would be used to store trailer or garden shed, there is an old terrace built on zero-boundary there and they have a DA to go 2 storeys; which will shadow the whole area. This is why I planned to make the rear south corner a raised deck and try to channel house activity leading out the existing glass french door to that deck, or the rear sliding door. See photo-(my house is on the left, terrace zero boundary on right, and front on is a wooden dividing fence which on the opposite side is the driveway/1 car park and front street....See MoreFloorplan layout advice for ground floor extension
Comments (34)Hi everyone, thanks for all your contributions. Siriuskey, really love that floorplan. To be honest, we came up with a similar floorplan where the kitchen, dining and living were all lined up. However, with 10m in length, my partner and I couldn't see it all comfortably fitting without us feeling too cramped. What measurements did you leave between kitchen bench and island, dining and living area? Our current living area is only 4m x 4m and we already feel that it's a bit cramped, let alone our plans to have kids in the near future where we are hoping to use parts of the living area as the play area (either in front or beside). Using your floorplan idea, I've come up with a slight alternative. The kitchen/dining area is approx. 7m long and living is 9m long - saving us approx. 2m x 10m of internal space when compared to our original final. I've moved the bank of pantry cupboards so they extend along the west boundary where the dining is. Gives us a living area of about 5x 6.5m with the proposed smaller study. I like that the kitchen is now closer to the deck with the north sun coming in. I don't like that we lose a WIP as we love the idea of hiding all our appliances in one. Not sure how much this floorplan will save us in build cost. If it is significant enough, we would be willing to compromise. I've sent the floorplans to a couple of builders to try and get a ballpark figure. In the mean time, what do you guys think of the alternative floorplan? Will it make a big difference to our building cost?...See MoreFloorplan/ Layout change advice and suggestions - Apartment
Comments (2)Lots of potential there. Good sized rooms...I’m sure there will be some clever Houzzers, that will have some answers...is there any way you can Regis the rooms so you can incorporate the balcony into living space....See More- PRO11 years ago
 11 years ago
- 11 years ago
- 11 years ago
 11 years ago
- PRO11 years agoOne Board Pty Ltd thanked Clare Hennessy Building Design
- PRO11 years ago
- PRO11 years agoOne Board Pty Ltd thanked Clare Hennessy Building Design
- 11 years ago
- PRO11 years ago
- 11 years ago
 PRO11 years ago
- PRO11 years ago
- 10 years ago
- 9 years agolast modified: 9 years ago
- 9 years ago
- 9 years ago






Cell-U-lite