

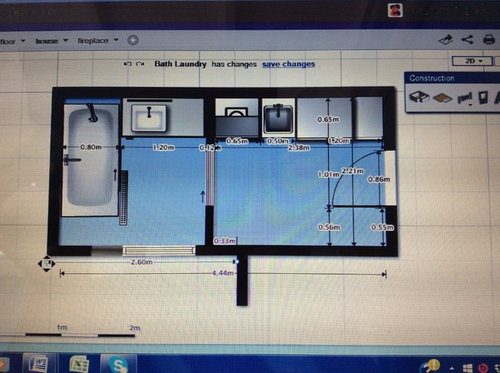
Combined kids bathroom /laundry
10 years ago
Featured Answer
Sort by:Oldest
Comments (6)
 10 years agolast modified: 10 years ago
- 10 years ago
Related Discussions
Help with laundry/bathroom layout
Comments (4)also for safety having a back door is essential in case of fire etc. Make sure the door is an exterior grade one to keep "night visitors" out. I've seen laundries housed in cabinets...the firsts suggestion sounds nice but i haven't seen your floor plan layout. is that double laundry sink your bathroom vanity as well? maybe get the washer hardware happening inside (and preferably an under bench model for more bench space and an integrated look), and choose a farmhouse design sink. choose all white and grey tones. best of luck....See MoreCoordinating bathroom and laundry tile colours
Comments (19)Hi Creativelychallenged, thanks for the feedback and I love the floor tile we have chosen too! It’s called Riverview Stone and has a really nice feel underfoot. We are doing the Reno very much for us, we bought our house about 4 years ago and have no plans to leave it. After years of moving across the country as a defence family (12 houses, lots of very neutral bathrooms) I am on a mission to use a bit of colour, especially as it’s a kids bathroom and deserves to be nice and bright :). Our kitchen and ensuite are on my wish list, hoping to give them an update in the next few years, so this is our first venture into renovating territory.......See MoreCombined bathroom laundry design help please...
Comments (16)Thanks siriuskey for your design and comments. A bit of background would no doubt be useful, so apologies for this late addition to the discussion. The house will accommodate a reasonably fit and active retired couple in their 60s (us!). We have elderly Mums and expect that 1 of them will end up moving into the guest room/study (hence the desire to have a connection between this room and a shower/WC). We'd also like to be able to access the backyard and have visitors able to access the WC - although we accept that at times we can't have everything...although it's worth a shot! We've struggled with the layout of this space for some time now and picked our builder's brains, but so far no-one has been able to come up with a solution. Both oklouise and you prove that other options are out there....See MoreClever Combination of A Bathroom & Laundry
Comments (6)Hi Austere. Thanks for your comments. I guess it depends on your scope really. This renovation combines three rooms into one, so a fair bit of reframing, and moving plumbing around to achieve the clients desired layout. The laundry is behind sliders, behind from where the pictures are taken from, so this is a very large room. $15k is achievable, but you would need to be working on a more regular sized bathroom, stick closer to the original layout to save on plumbing & electrical, probably scale back a bit on tiling and fittings, and go to a standard sized cabinet shower rather than a large customized walk-in shower with glass to the ceiling. There are certainly more modest options available to meet budget. Please let me know if we can be of any assistance 🙂...See More- 10 years agolast modified: 10 years ago
- 10 years ago
- 10 years ago






badlesmereOriginal Author