

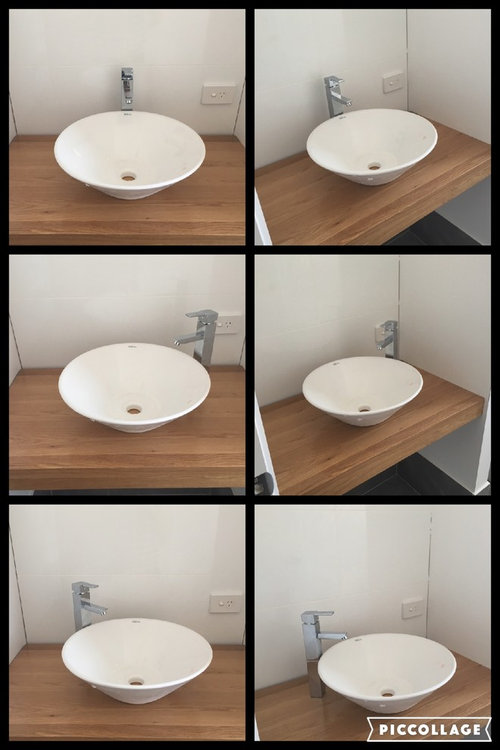
Tap placement in powder room
10 years ago
Featured Answer
Sort by:Oldest
Comments (8)
 10 years ago
- 10 years agolast modified: 10 years ago
Related Discussions
Bathroom wall mounted mixer tap placement
Comments (24)I think it is because if the tap handle doesn’t overhang the sink then wet hands drip water over the bench behind the sink. I have an undermount sink with same issue due to required setback from sink and we are learning to shake hands before turning off tap. Pro for wall mount no gunk around base of tap Negative according to my husband who refused to have wall mounted is the tap connections are in wall so if you get any leaks it’s hard to fix. But this goes same for shower I guess. We did have a faulty basin tap that leaked inside the handle area and down into cabinet so had to get replaced so I didn’t-push for wall mounted again....See Morepowder room layout ideas?
Comments (4)my suggestion reduces the width of the guest bathroom to a modest ensuite size (1500 wide) or very generous powder room with the extra width added to the study for a built in wardrobe with an 800 wide toilet alcove behind the door for privacy (door must be shut to use the toilet) and a full wardrobe for the study (i've included a queen bed and desk to illustrate the available space and the study and guest room are now interchangeable)...the shower is 1500 x 900, the vanity is 1500 x 500 and toilet depth needs to be less than 700 deep with a carefully positioned door stop to prevent the door banging into the toiletbtw consider making the tall laundry cabinet deeper and wider (ie 750mm) if it's to be used for vacuum cleaner, ironing boards, brooms etc and the counter for the sink also needs to be deeper to neatly enclose the dryer and washing machine with suitable air space all round and easier access for concealed, inside the laundry tub cabinet, taps for the washer and dryer...See MoreHelp squeezing powder room into floor plan
Comments (24)Hi Siriuskey, I thought the playroom and study were under the bedroom section only. The plan doesn't show any external stairs up to the porch and front door, so they look like being at ground level. Lumpets would know if my comment has any relevance or not. If this is a real issue I would recommend not having the L return bench in the new kitchen (corner cupboards are always impractical expensive compromises IMHO), and instead use that space for the powder room. then the drain can go through the outside wall to the right without cutting into the slab. If there are no problems running that drain under the floor the other position that you and Dr Retro have suggested would definitely still be better, with the door to the powder room off a more neutral space opposite the internal stairs....See MoreWhere to buy timber benchtop for powder room?
Comments (1)it will probably need to have sections glued together to create the depth and thickness and there needs to be fixing brackets and a waterproof seal ...collect brochures or downloads of preferred sinks and taps with dimensions and consult a cabinet maker who should be able to advise most suitable choices and recommend best timber to suit ... we recently made a modest version of your "cabinet" with a wall hung open sided box made from cheap timber counters..total cost about $200 including storage space and sink...See More 10 years ago
 10 years ago
 10 years ago
 10 years ago
- 10 years ago


jmm1837