

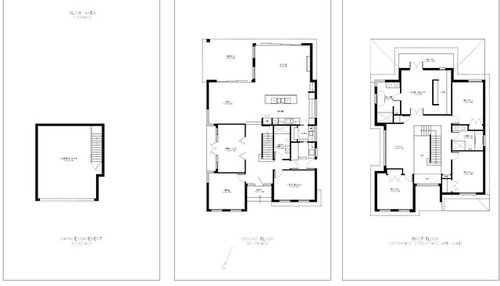
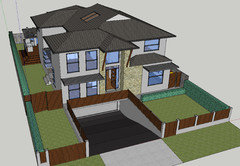
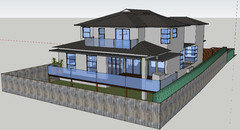
Floorplan feedback request
10 years ago
last modified: 10 years ago
Featured Answer
Sort by:Oldest
Comments (39)
 10 years ago
Related Discussions
Feedback on floor plan for new build
Comments (96)Sorry to continue....the plan by Louise on the 20/01/2017.... But the laundry ( with internal access or through cloak room) and ensuite to the rear of the garage the master behind...... Then a Wir separating the master form the living or a bathroom...... The a fireplace if required against the western wall central in the house.... The entrance and small cloak room for the winter woollies against the garage and the other three beds at the front RHS with bath near.... The lounge/ kitchen/ dining in a similar layout but with minimal a walls blocking the view from the entry to the living/kitchen .... I like at lease a small wall dividing the living and lounge for the teenagers also.... If I get an chance I will sketch something up. Good luck this the paperwork... Plans are the fun part....See MoreFloor plan feedback
Comments (17)Hi Bella D, Option 3 is a winner hands down. A few things to consider: * You do not want a bathroom/toilet directly off your or dining area. While that might be ok when it's just your family at home, it won't be with guests and toilet noise. * The bathroom placement restricts the amount of heat moving up the stair case. This is a major problem in open plan two-storey homes. In summer upstairs becomes unusable because it's so hot and in winter downstairs is freezing. * You could move the bathroom to the left so it is under your ensuite. Having all the water use areas in one spot (upstairs and down) reduces how much hot water travels and sits unused in pipes - it can be a considerable energy cost over a year. Locate your hot water as close as poss. This position would also block noise to the bedrooms. * The only prob is you have no laundry in this design. Could you move the kitchen towards the back wall and re-arrange a small laundry/bathroom here. How much washing/ironing do you have. I don't need a huge laundry in my modest house. I don't want to spend too much time in there. Just need storage for dirty and clean clothes plus machines. Good luck. BTW, which way is north - your whole design should have the living areas facing north and excluding summer sun from the east and west and have minimal windows facing south - they just give poor quality light and add to heat loss in winter.....See MoreFeedback on custom floor plan
Comments (74)I'm still concerned that the covered alfresco area is located to the NE, it will block much of your winter sunshine from entering your living areas, making your home colder in winter. Personally, I'd try to locate your alfresco o the eastern side of your living areas (& somehow moving the master further SE). However, if you are going to stick with your current alfresco location, I'd recommend you change from a hipped roof alfresco, to a gable roof alfresco. If you make it an opened gable, & have a cathedral ceiling you'll end up with quite a bit more winter sunshine entering your house. Similar to the images below....See MoreNew Home Construction Floor Plan - Advice / Feedback /Critique please
Comments (1)it looks like one of those supersized American Mcmansions which is fine if you measure the value of a house by its size rather than the quality of its design and the relationship to its site and the environment. You must have engaged your architect with the knowledge on the style of work he does? I would strongly suggest you research American architect Sarah Susanka and her work with "The not so big house" before you have a meeting with your architect. A well designed home is a lot more than a shopping list of rooms. Even though I don't like your design I do know that some of my clients have trouble visualising a plan and sometimes they don't like what they can't understand. I would arrange a meeting with your architect so he could explain why he has deviated from your brief. There may be some very good reasons, such as capturing views, or getting the winter sun, but it is hard to suggest without knowing about your location. By the way do you realize that your posting has appeared on the Australian Houzz forum? Best of luck, Dr Retro of Dr Retro House Calls...See More- 10 years ago
- 10 years ago
- 10 years ago
- 10 years ago
 PRO10 years agoStephen B thanked Manias Associates Building Designers
- 10 years ago
- 10 years ago
- 10 years ago
- 10 years ago
 10 years ago
- 10 years ago
- 10 years ago
- PRO10 years agolast modified: 10 years agoStephen B thanked Manias Associates Building Designers
- 10 years ago
- PRO10 years ago
- 10 years ago
- PRO10 years ago
- 10 years ago
 10 years ago
- PRO10 years ago
- PRO10 years ago
- 10 years ago
- PRO10 years ago
- 10 years ago
- PRO10 years ago
 PRO10 years ago
- PRO10 years ago
- 10 years ago
- PRO10 years ago
- 10 years ago
 10 years ago





User