

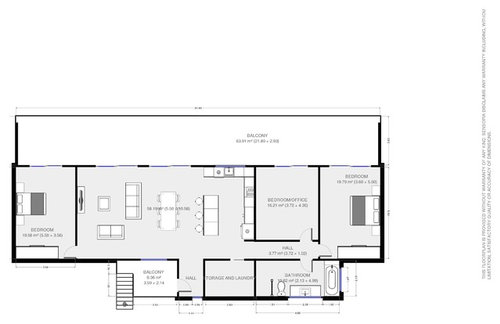
Custom house design - not sure of interior layout
10 years ago
last modified: 10 years ago
Featured Answer
Sort by:Oldest
Comments (7)
 10 years ago
- PRO10 years ago
Related Discussions
Need Critique & Criticism with design and layout
Comments (47)Yarnos I agree with Natasha. Your existing architect will have (well, should have after working on your existing design) an intimate understanding of your site, soil conditions and implications of levels on your design. He/She are in the best position (given his/her understanding of your brief and constraints) to illustrate to you how a design solution such as this can work. No one on this forum is currently in a better position than your architect to explain this to you and outline the affordability of it as an option, based on your site, your brief and your budget. You can visualise this concept by letting your architect demonstrate it for you. If they are not demonstrating it, then you have the wrong architect I'm afraid. And if you are not empowering them to use their expertise and provide design solutions for you, then you either need to get another architect, or be a better client. Architects and designers - the good ones - are creative problem solvers. They are design detectives in the art of living well. They spend their entire professional and personal lives and time studying how people live, and how to create environments (and homes) for them to support them living better - more functionally, flexibly, beautifully. The talent of a good architect/designer is invaluable in elevating your lifestyle ... of taking the 30 year mortgage you're about to wage on this bet of building a home, of taking this massive investment, and turning it into a physical building that is your heaven and haven, your place of sanctuary and inspiration. They expand your vision, interpreting both what you say, and what you don't, into a result that is beyond your imagining. That's why you hire them - because you can't do what they can, and you need them to bring your dreams into life in a way that's better than you could have ever anticipated or created yourself. As a client, you have a responsibility to brief them well, trust them to do their job, be open to their ideas, and be guided by their expertise. The not so good architects and designers are simply drawers and documenters. They 'convert' your brief, your expressed wishes and shopping list into a floor plan that fits, and can be built, but that's simply it. It's a house, not a home. It functionally will do the job, but it never reaches its full potential. And so your life in it never reaches its full potential. You unwittingly compromise, never truly aware of how different, how much better, things could have been. The catch is, you've made a massive investment, and created something that will outlast you and become someone else's home too. So the impact is generational. Your responsibility as a client to these architects and designers is to understand the difference, and ideally not work with them - not unless you can show design leadership yourself. Work out which one your architect is and make a decision. Trust them to do the job properly for you (and give them the ability to do it), or walk away and find someone else. Regards Amelia Lee Undercover Architect www.undercoverarchitect.com amelia@undercoverarchitect.com...See MoreExterior Design and Interior Layout Design Advice Needed
Comments (2)Depending Regs, L would have both properties with double garages, parking is gold in Sydney, it would also make both driveways safer with better visuals. Th existing house is like small boxes, certainly doesn't need or have the space for a WIP, better to enlarge the living area this is a 4 bedroom house. The pantries could continue along the kitchen wall and would only need to be 300 - 400 deep for better storage and access without having to install draws for deeper 600 to work efficiently, also allows more floor space for the dining. 4 bedrooms with no Master? but a WIP?, I could live without either. The New build I would chaange so that it flows better, Kitchen and Alfresco together next to pool The Master with balcony, that space could be better used as a study, once again like the glass doors opening to the pool done with done with Juliet style glass across them, still have the feel of a balcony. Forgot to mark internal access from the new builds garage , they both should have that. good luck...See MoreCustom designed first home
Comments (8)Great advice from all the posters here. But I love the line "Don't get blinded by the size"! Yes, the price/sqm will be higher for a smaller home, as all the expensive essentials - a kitchen, bathrooms etc - will all still be there. But the overall cost will still be significantly lower. Especially if you keep the build to a single storey! As soon as you go up, costs will increase significantly. You'll have more wasted space too, like a staircase & landing. Be ruthless, & importantly, be inventive! Australians now build the largest houses in the world. We overtook the US after the GFC. Is this something to be proud of? I don't think so. Not in this world of finite resources, & climate change. Of finite land, while we continue with our urban sprawl, even endangering something as iconic as our beautiful, & vulnerable koala. Houses don't have to be bigger, they just have to be much better designed. The rest of the world can design in much smaller footprints, why can't we! A smaller home will not only cost you less to build, it will cost less money to maintain over it's life. It will cost less to heat in winter, & cool in summer. It will cost you less time to clean, & maintain. It will cost the environment less. In resources & embodied energy during the build, & in emissions to heat, cool & maintain it over it's life. Do you really need that rarely used guest room? Do you even what it, when you think hard about the financial cost to you, the cost to the environment & your children's future? Along with the time it takes to maintain this room, clean it, dust it, when it's sitting there usually unoccupied. Wouldn't you prefer a well designed multi-purpose room, that can play multiple roles? House guests, when they come to stay. While at other times, be used as a second living areas for the kids, or an office space. Same goes with storage, where many poorly designed homes fall down. We'll designed storage is critical, especially in smaller spaces, but it can be done. OP, you've chosen a nice small block, with a nice 15m wide southern frontage. This will give you a lovely, wide, northern rear aspect. Work with it! You can have beautiful, light & bright living areas, that will connect to your north facing backyard. These living areas will be heated by the northern sun in winter, shaded (by eaves) in summer. If you haven't already, start by reading this wonderful government about energy efficiency home design. https://www.yourhome.gov.au/ There's a lot to take in there. But if start with the passive design section. You've got a lovely northern aspect to work with, & this website will teach you how best to take advantage of it. There's even house plans in there somewhere (in the menu). Not sure if there's anything appropriate for your block, but I'm sure you can learn from them, & get some ideas....See MoreDesigning builders and interior design?
Comments (3)Interior Design is a separate device. Some Architectural firms do have partnerships or departments with Interior Designers on board. In magazines and articles you’ll often see both the Architect and Designer accredited....See More- 10 years ago
- 10 years ago
 10 years ago
- 10 years ago






csb2245