

Bathroom Reno Ideas
10 years ago
Featured Answer
Sort by:Oldest
Comments (17)
 10 years ago
 10 years ago
Related Discussions
Bathroom reno, off kitchen
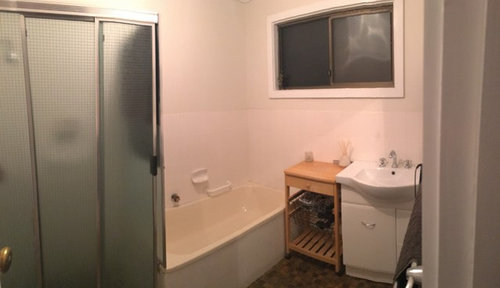
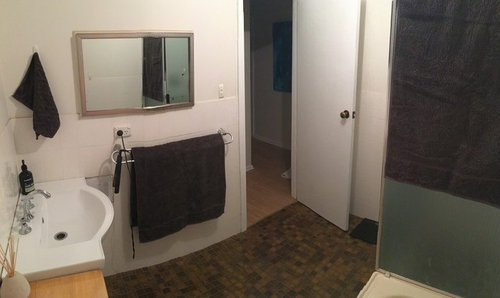
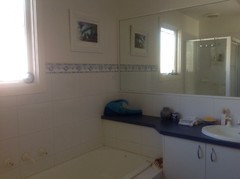
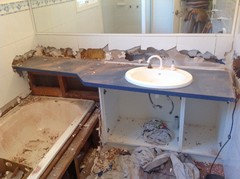

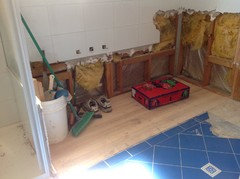


Comments (20)We considered all of your ideas and more, to the point where we had a sure plan, quoted and ready to go - only to be surprised when we actually saw it. That plan was to make the current ensuite the main bathroom and enter off the end of the room, to reconfigure the WIR to a third bedroom and to make Bed 2 the new master with a walk-thru robe to the new ensuite - currently family bathroom. The issue was that despite taking room from the existing wardrobes between the WIR and Bed 2, the area was just too small - so back to the drawing board. What we have decided to do is keep the same floor plan, knowing that if we choose to sell and return the WIR to a third bedroom it will cost approx. $4K - we think this is a great return on investment, but for our needs the WIR is a big benefit. It turns out our draughtsman missed some vital space where our current pantry exists so we have been able to utilise that space and move the pantry. This has allowed us to change the opening to the main bath to be adjacent to the back door/hall area which removes it from the kitchen/dining/lounge. Despite our best efforts we couldn't make room for a separate shower and bath, so we will have a shower over bath (island style) larger vanity (1200mm) and a concealed cistern toilet. Our finishes will do the talking with exposed brodware michaelangelo shower/bath mixers, beautiful marquina carrara and nero mosaic floor tiles and subways together with a statement wallpaper. We will retain the ensuite as is but we will make the shower significantly bigger, add a large vanity and concealed cistern toilet as per main bathroom. Same finishes. The trick in the ensuite is that we will cover the existing windows opposite the existing shower with the vanity and shaving cabinet (they are frosted from the outside) so we can utilise that wall and it makes no difference to the outside of the house - plus they are double glazed and don't open on that wall so it makes no difference to light or function. Here are the floor plans and the before photos , demo has occurred and we'll be framed and lined prior to Christmas, so stay tuned for more updates!...See MoreDesigners/creative folk..Please help with..ideas for bathroom reno....


Comments (18)Your mockup scheme is similar to our master bathroom we just completed - photo below. I know you mentioned storage being a concern - our mirrored cabinet has offered an amazing amount of storage in a very small space and also helps bounce light around. I was worried about black taps etc too so we kept chrome fixtures but added in a matte black candle and black potted orchid to create a similar effect which we can change out later on. Our floor tiles are dark but because they are semi-polished they actually bounce around a lot of light and don't make the room feel dark if that is a concern. We also have a huge fiddle leaf fig in the corner (not pictured) which adds a really nice feel to the space - a plant like that could help bring in the outside greenery in your bathroom. Instead of the storage tower you have to the left of the vanity could you do say some floating wood shelving, possibly with baskets added for more hidden storage? You could also bring in the 60s theme with what you displayed on there eg. photos as you mentioned? In regards to the window - a previous house we lived in had a window at about shoulder height in the shower - as well as letting in heaps of light it was amazing for storing toiletries etc!...See MoreIdeas on layout for bathroom reno
Comments (25)the door to the small study would be through the old opening where the wedding picture's hung and the new door for the ensuite would be near the bedroom entry door and the space between the two columns could be filled in flat on the bedroom side and have tall storage on the ensuite side...as you've already discovered the major costs of bathroom renovations i suggest that before making any final decisions you should first consult a plumber about costs of moving the plumbing...with my latest plan the toilet stays in the same location and the new vanities use plumbing from original vanity and the new double shower could possible use the old spa plumbing with pipes redirected in the new wall between the study and new double shower and then the carpenter would need to be consulted about moving doors and walls......See MoreIdeas for a bathroom reno needed
Comments (25)A late input, going with Oklouise idea for the shower and WC, I'd like to change the bathroom access to the other side, this allows more space for the WC and it's not the first thing you pass on entering the bathroom. I also don't like having to walk through the WIR to get to the ensuite The following adds a study desk, this can be closed off from the bedroom with a lovely barn door on the wall of the bedroom. The WIR would have double sliders that open together. so it can be closed off, plus a tall mirror on the end wall. A pocket door opens into the ensuite with a wall of storage and double vanity along the same wall as the study desk. The linen storage is 600 x 600 with the vanities stepped back to 450 deep which adds interest and defines the vanity The bath is against the wall of the WC and shower, placement of WC to be decided once it's inspected by a builder/plumber, I would prefer the WC to be on the window end for more privacy Plus an Ottoman in front of the window which could have white timber shutters to allow light, privacy and air...See More PRO10 years ago
- 10 years ago
- 10 years ago
- 10 years ago
 10 years ago
- 10 years ago
- 10 years ago
 10 years ago
- 10 years ago
- 10 years ago
- 10 years ago
- 10 years ago
 10 years ago
- 10 years ago





scottevie