

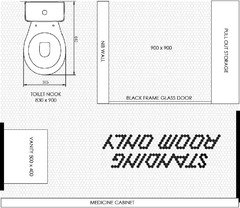
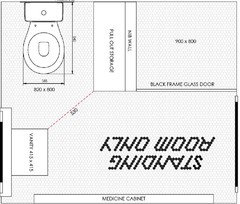
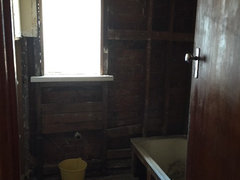
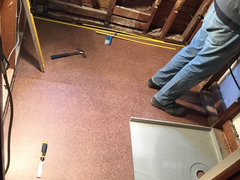
Tiny Bathroom - Please help!
10 years ago
Featured Answer
Sort by:Oldest
Comments (46)
 10 years ago
- 10 years agolast modified: 10 years ago
Related Discussions
Help please with bathroom design!
Comments (4)I'd suggest replacing your swing door with a sliding door recessed into the wall sliding to right. We did that with our tiny bathroom and it opens up all the wall and space restricted by the door for a vanity next to loo with niche recessed mirror fronted storage above the vanity. Go wall hung to keep floor clear for sense of space....See MoreBathroom Renovation Please Help.
Comments (46)Thanks so much Margot, SiriusKey and OkLouise for your help and great ideas. I cannot thank you enough for all your ideas and expertise. After hearing all your feedback and ideas I saw this bathroom when watching a re-run of house rules. It is the charity house main bathroom. It seems to be a similar shape and size to ours. If we move the door as suggested when can do this bathroom I think. It will allow us to have a bath and shower and larger vanity with 2 sinks. While I adore the bath shower at the end of the room SiriusKey while we only have one bathroom in the house for the moment we need 2 options for bathing / showering. They are often used at the same time with the moment. Thought you might like to see the pictures of what I am currently thinking for our bathroom reno. While I love your ideas for creating an ensuite in the current bathroom and moving the bathroom across a bit. This is probably too bigger renovation for our current situation. Sorry for the delay in getting this to you. I have had a sick 9 mo who only wanted cuddles. Not much time for anything else with 2 others to also look after! Best wishes to you all and thanks again for all your comments and feedback. It has helped me immensely....See MoreRenovating a tiny bathroom

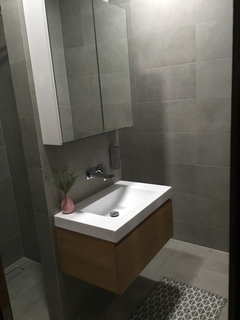
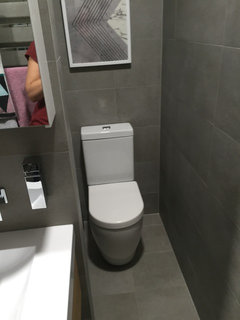
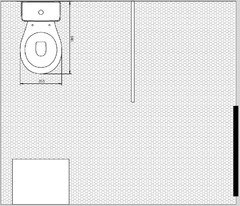
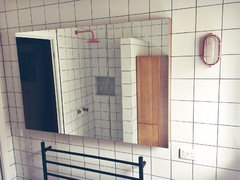
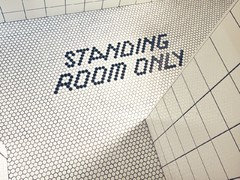
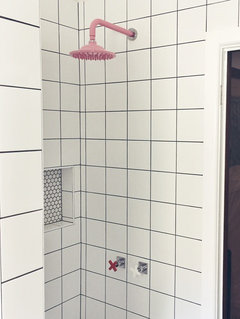
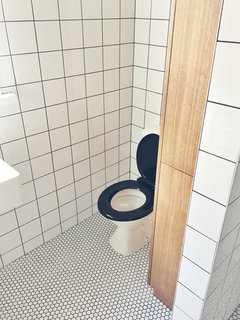
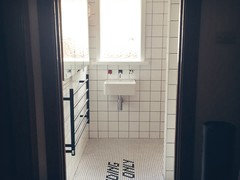
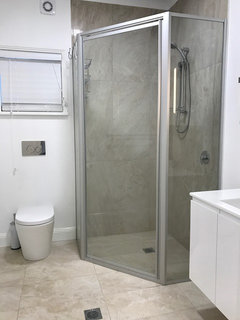
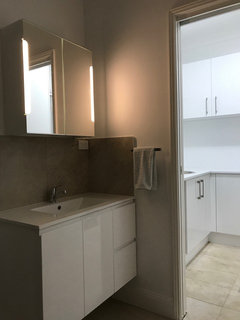
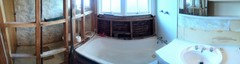
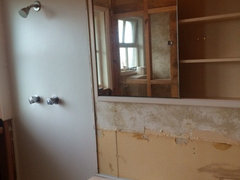
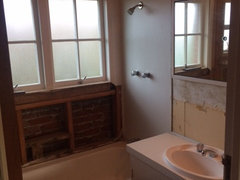
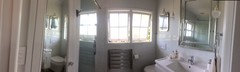
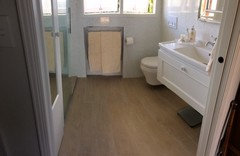
Comments (33)Hello everyone - Despite Coronavirus fears, I plugged away at the bathroom (the thought of several people in lock down with just ONE toilet was surprisingly motivating). And I just want to thank everyone for contributing to my tiny, but now very pretty, bathroom. I am a terrible photographer, but I truly hope the final result sort of appear! It is truly lovelier than it appears. We left the window in the original location. Because the bathroom intersects with another roof line, I could only move it across if I accepted a smaller opening. Instead, the frosted glass has been replaced with clear glazing. So now the room looks larger and more open. With the outlook from the window, somehow it made sense to use a softer tone than I first planned on the floor. It's now a patchwork tile. DM Stan was right - when I pushed the builders one more time, I could not raise the roof height...but I COULD follow the external roof slope better and rake it down to the lowest point. The high point is now 2.50 m high, which looks amazingly better! The door has stayed in its original position (shown) . Thanks to the raked ceiling I had enough room "above" to put a slider for a barn door on the inside - but when we marked it out, I realised I "lost" the logical space for the light switch, fan switch and some towel racks. After some deep angst (cavity slider?) I splurged on a heated floor AND heated towel rails, with the "heating"connecting wires and rods hidden in the wall cavity. My new luxury is that I can reach out of my walk-in shower and grab a warm towel, without soaking the floor. The vanity and the toilet are now side by side. Even though I can technically still see the toilet from the door, it's no longer the main focus. And the room feels much more spacious. Thank you again, everyone. If it was not for your advice, I would have ended up with the same awkward layout and oppressive ceiling. The first shot is the reminder - it was truly awful! It truly did look like this! The new walk in shower. Reach out and grab a dry, warm towel! With the Houzz - game changers shown: vanity and toilet rotated, and the sloping ceiling. Thank you a hundred times over!...See MoreBathroom dilemma in tiny house
Comments (30)Thank you for your rough guestimate, Louise. I will try to get to the cottage on Wednesday to measure and will post them then. Your questions answered: we are renovating to live in it for two years whilst we build our house. Our two sons will visit but probably at different times. I will place a daybed in the lounge in the event that we are all there at the same time. Once our home is built, we will Airbnb this cottage. We are in our 50’s and our intention is to move back into this cottage when the house gets too much for us. So it’s a long term investment with the view of having made the choice of where we would ultimately want to be later on in life - as much as one can make these decisions with all the unknowns. It is very close to a beautiful town - two minutes walking distance to all the amenities. We cannot do extensions as we have an easement and the land is small. As much as we do not want to be ridiculous in terms of costs, we also need to think long term and are therefore prepared to make the changes when our builder strips the cottage. The location will probably support the investment long term. Also to note, my thoughts: We need to add a freestanding gas fireplace into the living room. My thoughts were to place it on the wall that is shared with the kitchen. I intended to remove the wall between the family and dining. This will also allow the northern sun to stream into the living area in winter. The family room would become a dining room/eat-in-kitchen. The dining and living will become the whole living room. The entrance consumes valuable space and I like siriuskey’s idea of adding a powder room there - perhaps with the addition of an extra shower and basin where the linen is and skylights above both rooms for ventilation and light. Moving the front door would be problematic as it would throw off the symmetry and involve changes to the eves....See More- 10 years agolast modified: 10 years ago
- 10 years ago
- 10 years agolast modified: 10 years ago
- 10 years ago
- 10 years ago
- 10 years ago
- 10 years ago
- 10 years ago
 PRO10 years ago
 10 years ago
 10 years ago
- 10 years ago
- 10 years ago
- 10 years ago
- 10 years ago
- PRO10 years agolast modified: 10 years ago
- 10 years agolast modified: 10 years ago
 10 years ago
- 10 years ago
- 10 years ago
- 10 years ago
- 10 years agolast modified: 10 years ago
- 9 years ago
- 9 years ago
- 9 years ago
- 9 years ago
- 9 years ago
- 9 years ago
- 9 years ago
- 9 years ago
- 9 years ago
- 9 years ago
- 9 years ago
 9 years ago
- 9 years ago
- 9 years ago
- 9 years ago
- 9 years ago
- 9 years ago
- 9 years ago
- 8 years agolast modified: 8 years ago

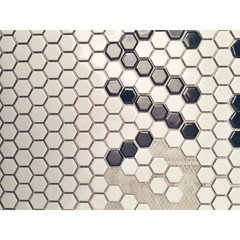
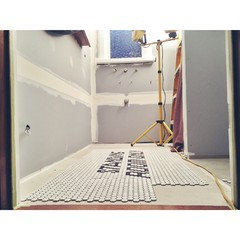
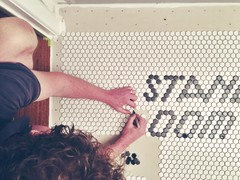
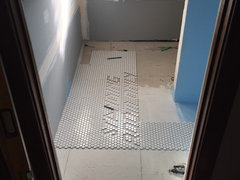



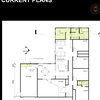

Cathi Colla Architects