


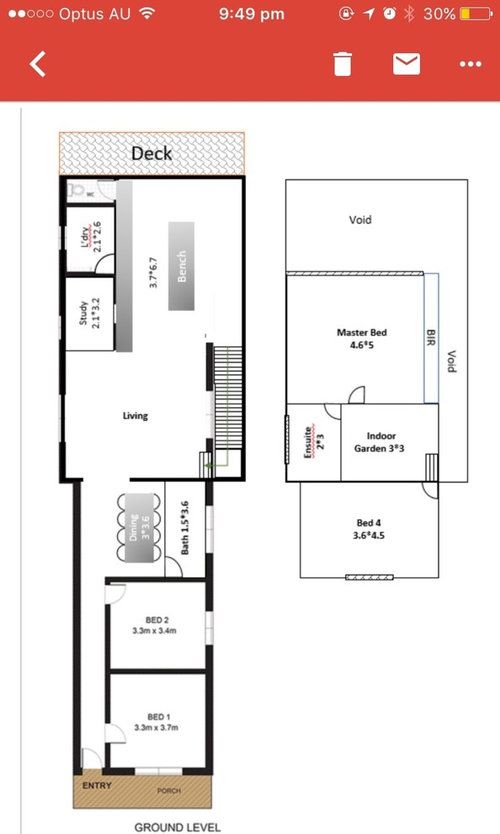
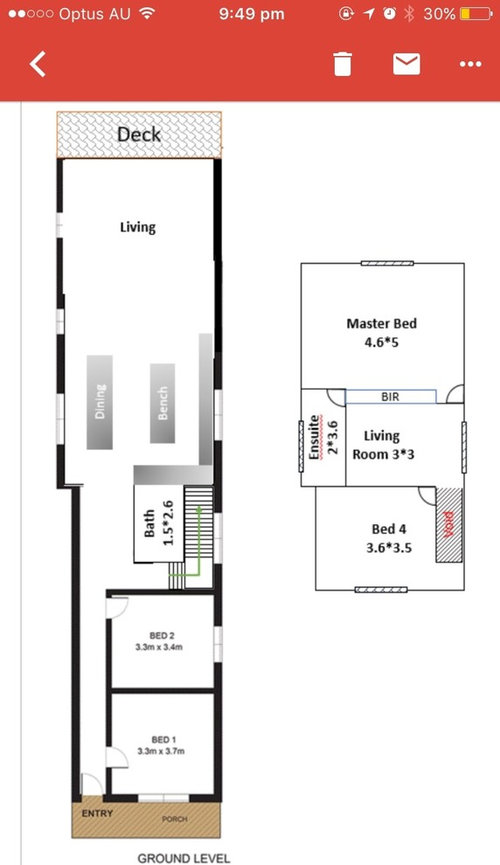
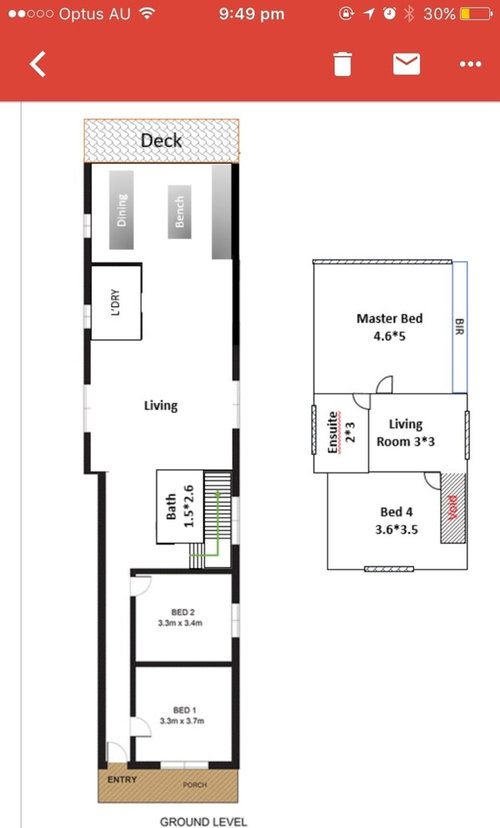
Floor plan feedback
9 years ago
Featured Answer
Sort by:Oldest
Comments (17)
 9 years ago
- PRO9 years ago
Related Discussions
Final Floor Plan Feedback pls
Comments (14)unable to read all the dimensions my suggestions have simplified the shape of the building and based on estimated room sizes are aimed at improving comfort by separating some areas (eg study and lounge) for quiet activities and if you added furniture to suit your lifestyle and activities (eg not sure how you would want to furnish the cinema and bar) would help you to ensure rooms are the best size and shape (eg downstairs bedroom could be used for a guest room so i've included private access to the bathroom)..the zen room could be included with the master suite by moving the doors across the upstairs hallway...the rearranged cloak room to better suit the likely easy walking path from car inside with groceries and the powder room more likely used from the study and lounge when there's an extra bathroom at the back of the house.....luckily you have ideal north facing main rooms but, unless there are great views i would be cautious about balconies and wide expanses of glass to the east or west (or consider external sun screens) and depending on budget there would be lots of option to reduce the overall size without changing the basic floorplan...See MoreHelp, confused! Floor-plan feedback needed
Comments (31)The wow factor can be achieved in many ways. You have a big parcel of land at 700sqm. At the moment you have a big box as your house plan with, in my opinion, too many rooms for only 3 occupants. You obviously have a decent budget, so look at a plan that has multifunctional rooms, that will offer the same use but not vacant rooms not being used. You have 5 bedrooms and 3 bathrooms and 4 living areas, for 3 people. Do you have a view, will you ever actually sit at the balcony or just have to sweep it when dust accumulates. Build smart not necessarily big. Are you needing a house with all these rooms, or are you trying to impress friends and family. We all want to impress our friends and family, but a nice looking home with a wonderful FEEL and the WOW factor doesn’t have to be lots of rooms that may not get used....See MoreFloor plan feedback - kitchen island closed or walk around?
Comments (12)Addressing the question you asked, we are currently doing a very similar layout where we have a long galley kitchen with the WIP at the end, and we are having an island rather than a peninsula. We don't have the office space off that that you are dealing with. We considered making the island longer into a peninsula to address an issue with our electrics (finding somewhere to put the switchboard), but in the end elected to keep it as an island so there was more than one way to get to the pantry. I would keep the island layout as otherwise if someone is cooking, anyone who wants to get to the pantry or the study will need to walk past the working area of the kitchen. I like @dreamer's idea of making the pantry bigger backing into the powder room, but that assume you have somewhere else to put the linen cupboard (upstairs maybe?). Are you having a stand-alone stove, or is the oven going under the cooktop? It isn't shown in the renderings. I only ask as it appears you have limited storage in the kitchen if you are losing the space under the cooktop, so will you have enough space for all your kitchen stuff?...See MoreMajor Renovation/Extension Floor plan Feedback and Finalisation
Comments (19)assuming accurate dimensions my suggestions include an alternate arrangement for the pantry allowing more space for the laundry mudroom and adding scale sized furniture with more comfortable walking spaces suggests different arrangements for the family room with only one external door from the dining room and a sun screened western wall for the alfresco...moving the powder room allows for more space in the family bathroom instead of cramping the ens and there's a study nook in the playroom to allow for the removal of the external wall without losing structural support but i strongly suggest that you do not attempt to create north facing clerestory windows as that would be extraordinarily complicated and expensive, create unnecessarily high ceilings and compromise the whole new roof that should be able to be more easily achieved with a simple minimum height skillion roof with raked ceilings sloped towards back yard and extra lighting can be supplied with generous roof windows in the living areas, ventilating skylights in the windowless rooms and transcluscent roofing panels over alfresco, carport and porch...this will be a very big expensive renovations but internal changes could be done in stages and consider flat pacs and/or free standing cabinets or vintage furniture (often cheaper than built ins or flat pacs) for some of the storage...See More- 9 years ago
- PRO9 years ago
- 9 years agolast modified: 9 years ago
- 9 years ago
- 9 years ago
- PRO9 years ago
- 9 years ago
- 9 years ago
- 9 years ago
- 9 years agolast modified: 9 years ago
- 9 years agolast modified: 9 years ago





romneybishop