

Stuck halfway and need help
9 years ago
last modified: 9 years ago


Featured Answer
Sort by:Oldest
Comments (23)
 9 years ago
Related Discussions
Need help for my bedroom!!! please...any ideas will help
Comments (4)Can you do anything with shelves on the blank or door walls? Are the cupboards a built in wardrobe, or is there capacity to put your chest of drawers contents either on shelves or in baskets in the cupboards? Is there room for a freestanding hanging rack of some sort if there is no wardrobe hanging option? Pics would help!...See MoreHelp me please with bathroom layout. Stuck!!
Comments (7)I've had a think too (thanks to your thoughts @caitlinfurby). Would it work if the bath went down the end beneath the window (handbasin/end of bath currently there). The toilet stays where it is but the wall reduced to a pony wall. The linen cupboard on the right hand side as you enter the bathroom is removed, as is my sons bedroom wardrobe (a new wardrobe for his room can go on the wall in his room against the hallway). That new space is turned into a walk in shower. The cupboard on the left hand side can be widened a bit at that current entrance way to make a new linen cupboard. Around the corner from that, opposite the toilet could be where the handbasin goes or in between the bath and shower? The door can be a pocket/cavity door or just a barn style door to enter the bathroom off the hallway. The current door to the kitchen is actually hinged the other than the plans show but we could just re hinge it the same as the plans show. The first little box area on the plans to the right as you enter the kitchen will have to stay as that is where the fridge is. The window at the end of the bathroom is close to going all the length of the wall...don't really want window sill getting wet from shower hence why maybe bath could go there. Husband wants to have a separate bath and shower. Do you think these ideas could work? Means the plumbing can pretty much stay as where it is too. What to you think??...See MoreStuck with ideas how to furnish a lounge room
Comments (16)Hi there! Just jumping in to offer a bit of advice about the dining room rug: As the chairs will be constantly moving around on top of the rug, you might find that a jute or a synthetic rug would wear very quickly. Your best bet is to choose a material that wears well and is easy to clean such as wool. Opt for a short pile height for under dining tables - they're not only easier to clean, but its easier to push your chair back over a thinner rug than a thicker one! In terms of size, guests should be able to push their chairs back from the table without going over the edge of the rug, so to get the best size, measure your table, then add approx 60 cm. It looks like you might have limited space around your dining table - if you're looking to place a rug, maybe see if you can place the table a bit further out from the wall. For colour choice, opt for a darker colour if it works in the space, as its much more practical when it comes to spills and stains! Hope we've helped :)...See MoreFloor plan just not working. I'm stuck for solutions.
Comments (22)I was thinking of options , and basically Kates sketch would be along the lines of what I am thinking . Just some obvious things -- you have a chimney -- do you want that in your Master ? You want doors off the front Den -- no matter what you do , that will cost reasonable $$$ , as you will have to alter the framing , maybe electrical , as well as obviously cutting through bricks . Could 'just' having screens and maybe even a small roof creating a courtyard in front , using the existing front door and probably creating a better entry experience if done right , be better than that ? Same with things like having an external door from a laundry/mud room ? If that was important , personally I'd incorporate that as part of the new addition at the rear -- its way easier to design framing and walls with a door included , as opposed to modifying a 60 year old building . Basically , we could question every room , and that is what the designer should have done . Without asking , I'd come up with a totally different design , but it would be what I would do , and maybe wouldn't be what you want . And as far as adding upstairs , again personally I wouldn't . Engineering wise its difficult , matching styles is difficult , and cost will be quite a bit more per metre than adding on the rear , but you may feel the advantages outweigh the costs -- only you know ....See More PRO9 years ago
- 9 years ago
 PRO9 years ago
- 9 years ago
 9 years agolast modified: 9 years ago
- 9 years ago
- 9 years ago
- 9 years ago
 PRO9 years agolast modified: 9 years ago
- 9 years ago
 PRO9 years ago
- 9 years ago
 9 years ago
- 9 years ago
- 9 years ago
 9 years agolast modified: 9 years ago
 9 years ago
 9 years ago
- 9 years ago
 PRO9 years ago
- 9 years ago






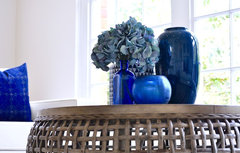






scottevie