



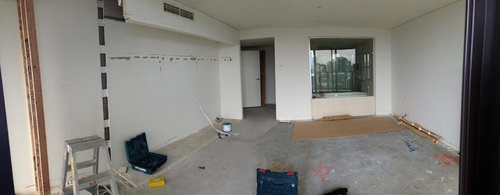

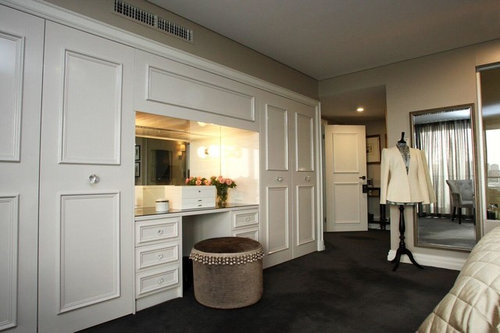


New York loft style transformation - before & after
9 years ago
last modified: 9 years ago
Featured Answer
Sort by:Oldest
Comments (10)
 9 years ago
Related Discussions
Luxury Event Space Transformation - Before & After
Comments (1)I adore what you have done! The green velvet, foliage and floor rug lift the Victorian gloom immensely. A shame it was just a 3 day event :/ Which National Trust Property is it? Reminds my of COmo House....See More20-Year-Old Bathroom Transformation - Before & After
Comments (11)Love the blue feature tile. Beautifully done. And always love a pop of wallpaper in a powder room, it’s such a good space to go a little wild....See MoreBefore & After: A front yard transformation
Comments (0)This home's front yard was in desperate need of a makeover! Alongside the customers we designed this unusual shape front yard space to be not only eye appealing but also easy to maintain throughout the year. The front yard originally was aged with an old style pavers pathway, timber retaining walls that needed replacing, worn turf that wasn't growing in some areas and gardens that needed to be refreshed. Before: Progress: We removed the old pathways and the old timber retaining walls that were falling apart. This home had 2 entries to the front of the house, we decided to design the front yard to have clarity on where these entries were, so we installed stepping paver's and a new pathway leading to the side access door, along side new gardens. Progress: Progress: (The timber sleepers retaining walls were painted a red as the customers wanted to add some colour) The completed project - We added plants to the existing gardens and added pine bark to all the garden beds. We had an electrician install outdoor lighting for along the new retaining walls and for the entry steps which we added a stepping paver for each step with natural stone coloured pebbles. For the main top section of the entry for this home we installed pebbles and artificial turf with a new pathway and stepping pavers, we also planted 2 feature trees for the main entry of this home....See MoreBefore & After: An indoor-outdoor transformation
Comments (7)I'm obviously weird . Three things that I find strange -- -- Wouldn't you do the tank before building the garage and Air B N B ? Makes everything easier , and if you are worried that the tank won't stand up to utes and trucks driving over it , then its probably going to give problems at some stage anyway ? -- Why do the garage door in timber ; the gate in what looks like 'plasticated timber' or maybe its painted , not stained , and then the roof thing in a different style and colour and roof pitch ? The fence down the right hand boundary looks unstained -- are they going to leave it like that , or maybe add a 4th brown , or maybe charcoal ? The roof thing looks like pavers , in another colour again ( plus personally I dont like pavers -- they move and wobble in time ) . Me , as a complete amateur , I love the concept and most of the execution , with the exception of that roof thing ( do you call it a pergoda ? ) . Floor would be in the same aggregate concrete as the drive if I was doing it . A built in BBQ and/or fire pit in a wall ( or 2 shorter walls making a corner ) , done in the limestone and render , with the grey gutters . The roof only over half the area -- the rest in a pergola ( open ) style , made of the same timber and same stain as the garage door ( and obviously the automatic gate would have been specified exactly the same ) . The smaller part of the roof in a steeper pitch , with a fake shutter to match the garage . The pergola in a flatter style . Me -- I'd add a spa or similar too . Basically -- have one person design and execute it , not a 'team' ....See More 9 years ago
- PRO9 years ago
 PRO9 years ago
- PRO9 years ago
 9 years ago
- 9 years ago
- 9 years ago
- PRO9 years ago


Sponsored
More Discussions




robandlyn