

Floorplan Feedback
8 years ago
Featured Answer
Sort by:Oldest
Comments (41)
Related Discussions
Floorplan feedback request
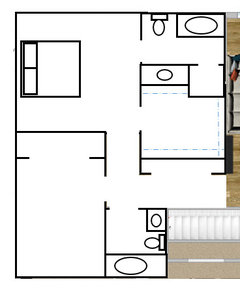
Comments (39)Just trying to study your floor plans which unfortunately I can't read so can only guess at the room use. I have no idea of the room sizes either, but I'm just wondering if you have actually done furniture layouts for each room to scale. This is really important. It seems to me like you have some great ideas you have picked up but then tried to make the rest of the house fit around them. How many people do you intend having live in the house? You have a lovely generous ensuite with a private toilet area for two people, but then have a main bathroom for how many people, jammed into a space almost half the size of the ensuite. Even the toilet is in there with no privacy whatsoever meaning that entire space can only be used by one person at a time. If you are planning this for kids, that will translate into lots of fights and arguments. If you want to create a really luxe and practical space, create a separate enclosed toilet, the shower and bath in an enclosed space and the vanity open for use at any time. This would be more in keeping with the standard you have set in the ensuite and balance the house so much better. These sort of details have a major impact on the overall value and attractiveness of your home. I don't know what you plan for the open space upstairs, but with a window along one wall a passageway the other side and only minimal wall space your use of this room will be severely restricted. Similarly the room under it will be very limited in its use. All the more reason to plan furniture to scale. I have seen master bedrooms done with the double doors which look very grand in the right sized room but in the wrong sized room, it just looks ridiculously pretentious to fling the doors open with a flourish, take two steps into the room and fall over the end of the bed. I'm sorry if I'm sounding harsh here, just trying to use my years of experience to help you create an amazing house. I've seen many pitfalls and I know how easy they are to make. You obviously intend spending a lot of money and you have some great ideas judging by your Ideas Books. Create more Ideas Books to cover every room of your house, then go talk to an architect, show him/her what you want, your Ideas Books will be invaluable to understand your likes and tastes and let him/her create something unique and special for you....See MoreFloor-plan feedback/ideas needed -What do you think of this floor-plan
Comments (51)siriuskey, Yes, the courtyard is open to the sky (no roof over it), I assume this is what you mean by double story. Ref. below photos, I would love to get this look, especially the first and last photo, where you can see family living space from the first floor. I can't achieve this in my plan as it eats a lot of floor space upstairs. The referred plan (photos) has a very big void combining staircase, hallway and dining area. I know it is not easy with cooling and heating when you have such a big void. So, I explored a few ideas (with my limited knowledge on this topic) before achieving the current floorplan. I have also thought about, in my current plan, extending the void on the staircase to the dining area (it is more like L shape) but i wasn't sure if that makes any difference. keen to hear your thoughts....See MoreDouble Story floor plan feedback
Comments (9)adding furniture helps explain some of my suggestions including reducing and/or rearranging the size of some of larger rooms in favour of increasing the size of some smaller rooms..eg a bigger guest ensuite with alternate doorways and more standing room in the wiw, moved the entry coat and display spaces, rearranged pwdr and enlarged study and laundry, added opt laundry chute from upstairs, minor alterations to kitchen and pantries, alt location for cellar and access to alfresco and outdoors plus a bathroom and mudroom entry for use from pool, alfresco, gym, garage, patio and outdoors ...upstairs has swopped small wiws for about double the storage with biw, all minor bedrooms are the same size with space for queen sized beds, the family bathroom and all storage is more spacious with an opt extra toilet in the bathroom plus the upstairs pwdr, the biw for bed 2 and bed 4 adds more privacy and sound control between bedrooms and master ens and there's an alternate shape for ens and master wiw providing more wall storage space for two sharing, there's a study nook and more spacious landing at the top of the stairs and the rumpus has space for a small pool, ping pong table or lounge and TV ... it's a very big house so you need to check furniture arrangements to make sure that the rooms are sized and arranged to suit your purpose eg my location of the TV in the media room allows for more comfortable placement of furniture for group viewing and rotating the pool to allow for a bigger outdoor patio but how will you use the small lounge or the rumpus and gym??...See MoreFloorplan feedback for extension please!
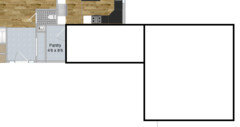
Comments (4)What a shame that after posting your dilemma in 2022, you renovated the north facing bathroom and enlarged it. That would of been the perfect time to reassess the entire home, and orientate your day time living areas to the north. Is the kitchen still at the top left hand corner, sharing a wall with the toilet?...See More- 8 years ago
 8 years ago
- 8 years ago
 8 years agolast modified: 8 years ago
 8 years agolast modified: 8 years ago
- 8 years agolast modified: 8 years ago
- 8 years agolast modified: 8 years ago
 8 years agolast modified: 8 years ago
- 8 years ago
 8 years ago
- 8 years ago
- 8 years ago
- 8 years ago
- 8 years ago
- 8 years ago
- 8 years agolast modified: 8 years ago
- 8 years agolast modified: 8 years ago
- 8 years agolast modified: 8 years ago
- 8 years ago
- 8 years ago





Sponsored
More Discussions
beckysharp Reinstate SW Unconditionally