

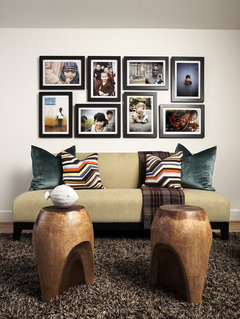
Photo display ideas for an L-shaped corridor
8 years ago
last modified: 8 years ago



Featured Answer
Sort by:Oldest
Comments (12)
Related Discussions
How to decorate an L shaped verandah in a high-set Queenslander
Comments (2)Thanks for that pic Neryl, and the interest - we are currently tidying the space up so we can offer a reasonable photo. It still has the original lino that was down when we moved in many decades ago. We like to think things through!! The verandah is enclosed with casements along both sides - not sure if it ever was entirely open. The cladding below the windows might hide the answer to that. Will get some pics up over the next week or so. Look forward to any suggestions once the scene has been set....See MoreCubicle display cabinet
Comments (24)Just a thought about the shelving unit switched with the dining setting might be enough of a change. Painting it could also be quite a job so moving it might give your husband a nicer outlook through the windows as he has brekkie. Sorry if this is a silly thought or the space won't work that way. If you do move things around then a lovely hanging pot plant or small buffet between the entry & the table & chairs would off set the a/c along with some art work. :))...See MoreDark kitchen and Lounge not well-shaped wall. Color variation
Comments (10)I'd be inclined to move couch & armchair along wall with large recess if they will both fit. Mount TV onto flat wall opposite. You could have a low unit to house electronics, or use the one you have. Have purpose-built storage cabinet w/shelving built into smaller recess. Some of the shelving portion could be backed w/mirror to help throw light into room. Use the shelves for books, objects of art, photos etc., and the drawers or cabinet below to store things you don't want on show all the time. I also think a large area rug will ground the family room area from dining/kitchen. A neutral one perhaps or you can inject some colour. Large art pieces on wall as mentioned. A largish plant in a raised pot would add some greenery. You may find you need a floor lamp near couch & chair. Regarding the kitchen, I think you might be able to fit a narrow timber sideboard at end of island bench so you have some additional storage there. I say timber because it would warm up the coolness of kitchen. I agree undercabinet lights good idea for additional task lighting. You could either go mirror backsplash or some gorgeous tiles. As there are a several changes you want to achieve in this space, it might help to do it in stages. Storage seems to be a priority (fam rm & kitchen) and rearrangement of furniture & TV. I would tackle this first. Additional decor ie rug, art pieces on wall(s) could be addressed next. Then splashback and some additional lighting if budget allows....See MoreGalley kitchen vs L shaped kitchen
Comments (15)Thank you all for the comments!! It's really helpful! After few days of thinking and rethinking, plus doing experiments in the space, I think we will go with this: I am aware that this leaves us with small kitchen, but more then anything I hate being in a space with too much heavy stuff. For two of us, plus extra couple here and there I think it could be enough if we avoid single purpose appliances. If we feel that we really do need more kitchen space, I will move table to center and add another line of elements (galley kitchen)....See More 8 years ago
 PRO8 years agolast modified: 8 years agoberkshirewhite thanked Lisa Frances Judd Artist











Illuminide Interiors