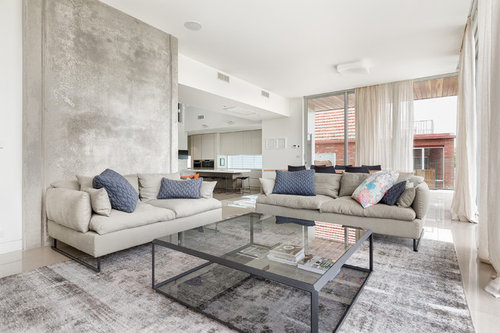
Hi Ann, this project interestingly integrated commercial pre-fab tilt-up concrete panel construction, some of which we expressed as feature walls like in this image. It was a bit of a process as essentially we had to manually "hone" the exposed concreted walls with progressive staged grinding pads to achieve the look which is a super smooth/polished yet somewhat organic finish, which on this project was an important balancing component to offset the other quite structured/hard finishes. It's essentially like doing a "retro plate" concrete floor finish process to a vertical wall (!!) Fortunately, on this project, money wasn't an issue - it was all about the end result. So there's no cladding there - it's fair dinkum raw concrete ;)
Thank you, Paul. What an interesting and ingenious process to achieve that unique look. Wonderful when cost is not of such huge concern.
The look really appealed to me because the James Hardie Inraw product was specified for the very long east-west passages in our new build and I thought this might be a similar product. We decided against using it, despite our longing for the look, due to the prospect of having to replace the entire wall if any portion of it was damaged. Luckily, too, because when the cabinet makers were installing the very heavy wine storage joinery in the passage, they knocked a big hole in the drywall. Whew! Were we ever relieved we dodged that bullet.
Thanks again for your explanation of the concrete wall. Such clever thinking.







Paul Di Stefano Design
annb1997Original Author
Related Discussions
What do I do in here ?
Q
Retaining wall: Solid stone vs besser block with stone cladding?
Q
Please help- Roof and cladding colours
Q
Help what to do here, suggestions please!
Q