




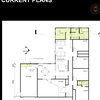
Can my dream of having a walk-in wardrobe become reality?
8 years ago
last modified: 8 years ago
Featured Answer
Sort by:Oldest
Comments (33)
Related Discussions
Walk in vs conventional wardrobes
Comments (16)When deciding on the right closet wardrobe, the best advice is to have a plan and design it for your lifestyle. For instance, do not just use a "cookie cutter" system or design, as I guarantee you that you will regret it in the long run. And also do not fall into the trap of designing the male side the same as the female side, again this will be a big mistake for you. Think about it and plan it, such as design the space for the ratio of categories, such as trousers, skirts, long jacket and dresses etc. Men & Women clothing ratio and catergory sizes are very different, and you will just waste precious space if you don't still to a ration plan. If your going to create the right closet space, get it right and spend the time and prepare it, get the advice from professionals that do design and installs daily. If you do it right, it will create amazing value to your home that you will reap the rewards for many years to come.... A closet is a real investment these days and home buyers are treating them like a room all on their own and judging the space that way too....See MoreWalk-in or Built-in Pantry? 1.1 x 2m too small for a walk-in pantry?
Comments (37)I think I am satisfied with my kitchen pantry layout now. I have a AI image of the pantry attached and have worked out where to put everything ........ BUT I am rethinking the need to extend the house (an the verandah as a consequence). The extension would take the internal space from 5300 x 7950 to 5300 x 9450. Is 7950 enough for a kitchen, dining, lounge. Alternatively we could close in on side of the existing verandah to lengthen the southern side by 2895 but I'm not sure how wide this would need to be and how I would organise the space. I guess I'm just trying the avoid the expense and disruption of what seems like a small (1.5 m) extension. What do you all think?...See MoreSingle Storey - Dream Home - Help please
Comments (11)Hi there Bec, wow so many thoughts and ideas for you, building a new home is a complex job. As annb said she would need to have quick access to children, there's two camps of thinking re this, those like Annb who would prefer the bedrooms together and those that like the separation of the Master suite. If in the bedrooms together camp perhaps swapping the master suite with the media/rumpus, media rooms don't need views and you already have a great kitchen/family alfresco space next to the future pool. Having the master suite with a view to the pool is good for safety reasons as well, the ensuite and family bathrooms could be back to back. The front Media room a great place to escape to for mum and dad. If you're in the camp of liking the master suite separation that's OK as well. The passage way already had a linen cupboard across the end of it and blocking any access not that it makes too much difference approx 1m extra to the kids. As I have all ready suggested that extra wasted passage space would make quite a difference to the small family bathroom. To screen or not to screen, what is wrong with just having a lovely plain colour full height shower curtain, it can be changed over every couple of weeks or just take a bucket of soapy water and dip the curtain into the water and hand wash, it really only gets dirty on the bottom third. Much easier and cheaper than having to wipe down glass shower screens and doors every time someone showers, you don't have to do that with a curtain.. I'am over cookie cutter bathrooms that must have screens, is using a squeegy too much. A big plus for no screens is for when and if someone needs assistance to shower, it can happen to anyone. In our 3 way bathroom from the 80's we have a tiled shower room 1800 x 900 which has a timber pocket door on the 1800 wall with a small opening window on the opposite wall. To the left of these a shower, both the shower area and the floor have a drain installed, it's a fantastic shower room with space for 6'4 sons but not for 2 persons to wash in. Not a showers screen or curtain to be seen. Do include with your plans for a future pool an external toilet and shower. cheers...See MoreMaster Bedroom make-over with walk in wardrobe and parent's retreat
Comments (8)Okay Kate, to quote my client..."Go for it!!! Will be the best make over Yet! " So the view is out through the sliding door that you see from the doorway into the bedroom. I felt the entrance to the room didn't do the room justice, so we are creating the new wall there which will become the back of additional shoe closet and travel section. The custom mirror on the new wall on the landing creates a sense of arrival when you get to the top of the stairway, and pause before entering what will be a lovely retreat. We will move this door across a little so that the room isn't completely exposed before you enter from the top of the stairs I really wanted the bed to face the view but the patio sliding door only gives space for a 350mm deep bedside table- it's a little compromise, but worth it to have the bed next to the window and view. Then, opening up the wall to what will become the TV sitting room has the bed centred to that new room. Then the Walk in robe will be accessed by a new doorway and with the additional storage room we've gained from the landing, there'll be plenty of space for shoes, luggage and linen. The new doorway position for the walk in means the client doesn't have to walk all the way around the room to get to the walk in wardrobe which saves a lot of walking after coming up a couple of levels from the laundry. In the video, the wall and door to the luggage room is removed so you can see the storage :) This is what I love about site visits- the client just wanted me to replace the existing wardrobes, and when I saw the potential in the room and threw these ideas around they were at first a little blown away by the change I was suggesting, but now they've started demolition and super excited....See More 8 years agolast modified: 8 years ago
- 8 years agolast modified: 8 years ago
- 8 years ago
 8 years ago
- 8 years ago
- 8 years ago
- 8 years ago
 8 years ago
- 8 years ago
- 8 years ago
 8 years ago
- 8 years ago
- 8 years ago
- 8 years ago
- 8 years ago
- 8 years ago
- 8 years ago
- 8 years agolast modified: 8 years ago









oklouise