

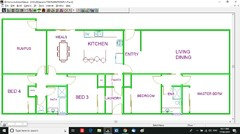
Help with layout for 2 bathroom renovations
7 years ago
Featured Answer
Sort by:Oldest
Comments (10)
 PRO7 years ago
- 7 years ago
Related Discussions
Help with bathroom plans... for 4 children (2m2f) 8yrs between them
Comments (25)Hi Emma, As you say, whilst it's lines on a page, you have a precious window of opportunity to get it right - before you make all these choices and decisions permanent ones you are forced to live with. So I hope you'll appreciate my honesty, and not be offended by it. I am incredibly passionate about helping people create homes that make their lives better, and I want you to achieve the best outcome possible for your home, your budget and your life, and that's why I don't mince words. I have such concerns about this floor plan generally Emma. I can understand the desire to maximise the view however I believe that the everyday use of your home, traversing all those stairs, and being disconnected from your garden (especially with small children) is consequently being compromised, and will be challenging and frustrating. I think the multi-purpose rooms appear to be space for space's sake ... they lack thought and intention for their use, and the way you need to circulate through or across them will compromise their functionality, furnishability and sense of space. It's interesting that there's no furniture shown in them on these floor plans, whereas the other areas are all furnished. With family homes, I would consider the following: supervision of gardens from indoor living areas has such a dramatic impact on the usability of the home overall, and your ability to get stuff done whilst kids play etc a study nook or somewhere near living areas where kids' use of computers can be supervised, and you have a home 'command station' of sorts is also good the ability to acoustically close off a lounge area - which is the kids' TV / play area is very helpful for long term use I wouldn't split the bathrooms - I understand what you're seeking to achieve, but replanning to group them in one area will consolidate plumbing and your wet area finishes and be more efficient overall consider creating a floor plan that works with access / circulation etc between living areas and garden, and then having an upper floor living area or retreat where you can enjoy the view One of the biggest challenges with homes in Brisbane is that they are completely divorced from their gardens because they have prioritised the view. As a mum to 3 young kids, and having helped truckloads of clients with family homes (and families of all ages), I know this for sure ... the connection to garden ... the ability to move in and out with ease, safety and enjoyment ... is one of the things that pays dividends long term. The view is the immediate and early 'wow' but the inconvenience of having to take a packed lunch each time your kids want to use the yard or pool is infuriating. With clever design you can have both convenience and enjoyment of the view. Your home design dictates the lifestyle you lead in it. Focus on functionality and durability and it will create a home that works now and always. There is no northpoint on these drawings, so I can't comment as to the success of the planning in terms of the orientation - which is something to be aware of also. I'd also be doing a budget check. There are A LOT of wet areas in this home because of how they're being distributed throughout the floor plan. Best wishes with the creation of your new home, Regards Amelia Lee, UA www.undercoverarchitect.com amelia@undercoverarchitect.com...See MoreBathroom renovation help and colour selection
Comments (4)Love large floor tiles and floor to ceiling tiles. Is feature wall the window wall ? I'd choose everything to harmonise with benchtop prob white wall save contrast feature and love taupe beige floor tiles and beige white and black combo Would black vanity suit your benchtop I love my laminate black gloss vanity with self close drawers and caroma opal basin (white porcelain) I also like wall and floor tiles same large size perhaps smaller in shower floor for non slip or "gritty" floor tiles eg lappato...See MoreBathroom layout help - awkward space at bathroom
Comments (5)Yes thank you for your thoughts. the room is 2.8 (with window) vs 3.4m. I do find it a bit annoying too as I don't like that you open the door and see straight away into the shower (though I'm certain the door would have a lock). I'm sure they lined the bath up to be with the window as visually that looks better, but then I find the space at the end annoying. I like the alternative drawings (I like three of them lots!) and I had been considering an drop in bath built wall to wall rather than a freestanding but also finding it frustrating to find a really nice supportive bath and there are less drop in baths than freestanding around at the moment which is a bit annoying. Thanks Anna for the picture, that helps as that looks good (though we would have more space at either end, 50cm) and I prefer the look of yours with some space but not as cavenous... I think I might have to have a talk with my husband as we really need to work out what to do!!...See MoreBathroom layout 3m ceilings - 2 options - resolve finishes
Comments (53)Hi dreamer, thanks for the suggestion. Im wondering though, how do I treat the junction between the vanity and the fixed panel of the shower screen? The diagram I uploaded above leaves out the shower head, so there will in fact be a shower-over-bath in the above scenario, with a fixed panel adjacent the bath. If I have the vanity hard up against the bath, I'll need to tile the side of the vanity, no?...See More- 7 years ago
 7 years ago
- 7 years ago
- 7 years ago
- 7 years ago

Sponsored




siriuskey