



Colour scheme ideas for exterior of cream 1980's home
7 years ago
Featured Answer
Sort by:Oldest
Comments (22)
Related Discussions
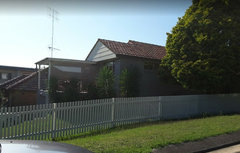
Exterior color scheme for our 1940's weatherboard terracotta tiled roof house in Australia

Comments (17)Is there part of the house we can't see? Where is your front door? Just the double frontage like that is plain, but that was the style and not much you can do about it. The homes you are looking at do have a lot of features with opportunities to bring in other colours but there is nowhere with yours to do that and if you try it usually cheapens it. If you take the triple fronted house you posted, I would do the lighter green on the weatherboard and the deeper green like they have used on the window frames, I would do for the baseboards and the front door. I would keep the window frames and eaves white and paint the guttering to match the roof. Are you country? Are here any water issues for the garden? Instead of trying to do something with the house, I think I would be inclined to give it all a cottagy look with a picket front fence, nice entrance, a lush lawn and lots of plants for colour and lushness. The dark green baseboard will be a nice background for some small shrubs in front of the house. Weatherboards really lend themselves to that look. Don't forget the addition of old tyre swans - lol I notice you have small awnings over the windows - maybe replace them with some striped canvas ones in greens and terracotta - if you can get the combination. [houzz=]...See More1980`s house, should I keep verandahs or convert it onto living area?
Comments (42)Hi there Nick, looking at your photos you look like a modern hamptons family which is lovely, do you live in a warm climate. I did like the photo you posted of the open plan living and think that you are on the right track with interior colours I have marked out how I would like the first floor, I have moved the kitchen to the end wall to line up with BBQ outdoor kitchen, plumbing for this would have easy access via the garage below. The white tiles look lovely and hard wearing for the entrance foyer and Rumpus room, the stairs in timber due to the amount of traffic even continuing in up stairs foyer kitchen dining living, Carpet in bedrooms and downstairs theater. Kitchen in white but possibly Shaker style white doors these are very popular. Using existing sliding exterior doors if possible from kitchen.Dining to verandah, I think this ceiling would be best kept white to help reflect light back indoors, the tiles appear to be in good order but you might consider changing these along with new upstairs flooring Some where for a laundry shute would be handy, actually a Dumb Waiter so you could move the laundry with ease both up and down! The roof painted a soft colour, grey/white or off white, the verandah railing could be the same colour or you could do glass. The builder had a very different style of house to what I think you are wanting. Your photo...See MoreOld house exterior modern colour scheme?

Comments (24)I would look at respecting the period and the architecture of the home by keeping the white exterior. All you need to do is highlight the window frames with a black paint to give it some visual highlights and cleaner lines. I wouldn't get too 'out there' with the colour palette or doing too much to the facade as it will start to look like your trying too hard, respect what you have and don't try to make it something it is not....See MoreHelp! Our 1980s home needs a facelift
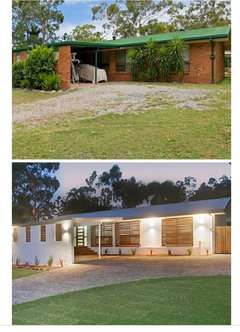
Comments (68)Hi Sarah, If you refer back to my initial 'Help' post, you will see the ideas were already there and our dilemma was actually more in relation to which paint colours might work with our bricks. Also, I'm not sure where the idea of us not wanting to add a garden has come from as my post clearly states that the improvements 'will also include a simple low maintenance garden'. I can only assume that the confusion has come about due to so many expressing that we should just do the garden and not worry about anything else, but that would simply put us back to where we were before the previous garden was removed. With all due respect, I can appreciate that many have posted in an effort to save us from what they consider to be unnecessary work and expense, and for that I am truly grateful, because it would be really lovely to simply not worry about doing anything, and as you said, go and enjoy a holiday instead! :) That said, people also need to acknowledge that we are not all of the same opinion when it comes to buying or selling a home. Aside from focusing on our revamp, we've also been actively searching for our 'retirement' home. Suffice to say, the first thing we notice while driving around is kerb appeal, or should I say, a lack of when it comes to some properties, including ours at the moment! :( While the photo's may look good, in reality, the exterior is tired and dated, with the gravel driveway being close to bare earth. Compared to the interior of our home, costs outside have been relatively minimal, therefore I can honestly say that we are quite excited about this project, but, it's goes without saying that we don't want spend a bomb either. Might just be the only little revamp this exterior's ever going to get! :D Anyway Sarah, full credit to you for giving me my first aha moment, which came through reading the final paragraph of your post. You've made me realise, that up until now, some of the decor and colour preferences I've presented are those both myself, and my husband would like if we were the prospective buyers, as opposed to what might work in favour of a broader market. Therefore, after some discussions tonight, we have concluded that... Columns, will definitely be plain square, as round will appear too similar to the existing ones. Front Door and handle will be simple classic Porch tiles - both against the idea of painting, so will definitely replace Paint - haven't ruled out neutral creams. Colour is simply something we're going to have to experiment with Existing gates will stay and get a repaint Our home is a spacious 3 bedroom/ 2 bathroom/ 2 car space with granny flat out the back, therefore we see it appealing more to couples with a young/growing family. I can't thank everyone enough for their time and effort in providing an endless stream of invaluable advice and photos... it's been nothing short of enlightening and I only wish I could print the visual that's in my mind now, compared to the muddle that was present when I first reached out for help. As with any revamp, the journey will be a mix of both highs and lows. That said, it's the end result we're working toward, and we expect to achieve nothing less than a positive outcome. Cheers again to all, Sandi :)...See More 7 years ago
- 7 years ago
 7 years ago
- 7 years ago
- 7 years ago
- 7 years ago
- 7 years ago
- 7 years ago
- 7 years ago
- 7 years ago
- 7 years ago
 PRO7 years ago





Sponsored
More Discussions




KK1000