


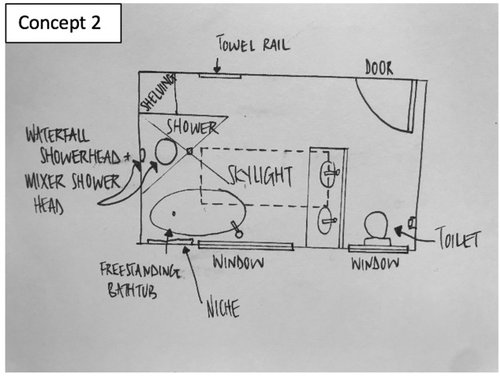
What do you think of these bathroom concepts?
7 years ago
last modified: 7 years ago

Featured Answer
Sort by:Oldest
Comments (9)
 PRO7 years ago
Related Discussions
Bathroom space ? What to do?
Comments (17)My first rule for bathrooms is to make sure the toilet is not the first thing you see when you open the door. Move the toilet to where you currently have the shower, backing up against the wall with the door. It's also nice to have the toilet near a window! If you can, convert that door to a cavity sliding door to increase available room in the bathroom itself. A shower along the wall where you currently have the bath would have a number of benefits - it has a window, which is great for drying it out and preventing mould, it is long enough to have a towel rail at the end of it without towels getting wet and you wouldn't need to have a door on the shower (saving space again). I would suggest the shower rose go on the left end of the shower and the opening (in lieu of door) and towel rail at the right end. I would position a wall hung vanity unit on the left wall where you currently have the toilet. Good luck!...See MoreDo you think it's okay to do the main bathroom in Matte tiles and the
Comments (17)Are we just talking wall tiles here? What are you looking at for floor tiles? I'm thinking in terms of mixing gloss and matte in both rooms to tie them together and keep your customer happy but giving each bathroom its own character without being too different ................ if that makes sense....See MoreWhat do you think of this bathroom layout?
Comments (26)I think it should fit, width of bath 800 plus 900 for shower approx, you would most likely end up with shorter vanity, I will draw it for you after I post my updated plan. I have run the island to the wall to give you a better length island, the door could be louvered windows as well, full height like others 2400 and glass. No corner cupboards in thei kitchen!!...See MoreWhat do you think of our bathroom and kitchen ideas?
Comments (24)And to answer your question siriuskey. Yes the front room has been opened out into a verendah. This room got really hot in summer so wasn’t working as another living space. We’re restricted to what we can change at the front of the house as we are in a heritage area. We can make changes without a DA if we don’t change the front of the house. Agree we can change a lot with a wooden house, but I think we’ll be restricted on reusing windows. All our casement windows are original glass from the 1930s so won’t be to modern building code. If we move them, they’re gone. However replacing with modern glass would bring more light into the home. We’ve put fans in all rooms and always have the French doors open in bed 2 so light and ventilation haven’t been an issue. Might become so if we put a moody teenager in there though!...See More- PRO7 years ago
 7 years ago
- 7 years ago
- 7 years ago
 7 years ago
 7 years ago
- 7 years ago





oklouise