


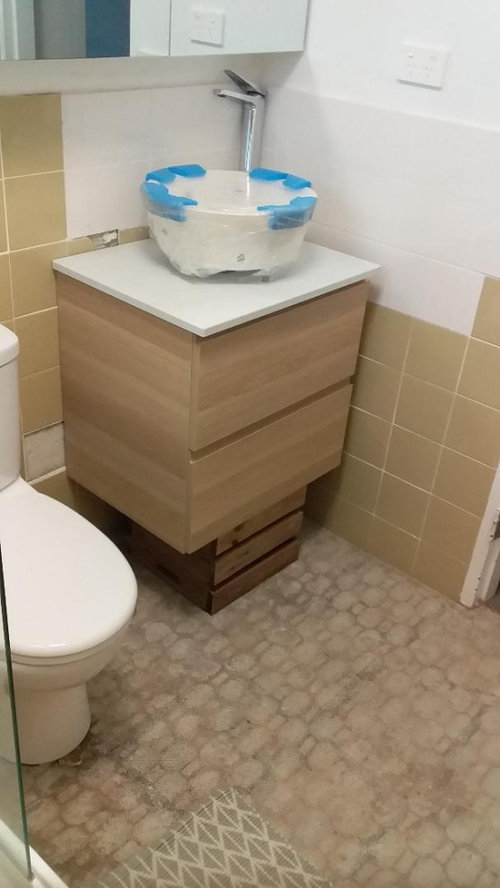

Bathroom vanity: Do you leave a gap or place it against the wall?
6 years ago
last modified: 6 years ago
Featured Answer
Sort by:Oldest
Comments (17)
 PRO6 years agoJen Osborne thanked R.Koncept Building Design & Drafting
Related Discussions
Bathroom space ? What to do?
Comments (17)My first rule for bathrooms is to make sure the toilet is not the first thing you see when you open the door. Move the toilet to where you currently have the shower, backing up against the wall with the door. It's also nice to have the toilet near a window! If you can, convert that door to a cavity sliding door to increase available room in the bathroom itself. A shower along the wall where you currently have the bath would have a number of benefits - it has a window, which is great for drying it out and preventing mould, it is long enough to have a towel rail at the end of it without towels getting wet and you wouldn't need to have a door on the shower (saving space again). I would suggest the shower rose go on the left end of the shower and the opening (in lieu of door) and towel rail at the right end. I would position a wall hung vanity unit on the left wall where you currently have the toilet. Good luck!...See MoreBathroom Vanity Ideas
Comments (7)Keep it simple. As your keeping the window. Build in the full wall with vanity. Basin on the left with mirror. I agree, you need the window for light and a light above the mirror. Check online with Reece for cabinetry sizes, just to get an idea of what fits. Basically just to help you understand that it's really not a hard Reno....See MoreWhat do you think of these bathroom concepts?
Comments (9)depending on the size of the room and accurate location of existing doors and windows everything is out of proportion and all the concepts are hard to understand because we don't know the correct sizes ... the baths only look about 1200mm long, or the showers are oversized compared to the other fittings and look too small for a standard towel and what is the size of the storage and what can be stored in it....you need to collect a examples of proper sized fixtures eg a bath could be from about 1500 to 1800 long and 750 wide plus enough space to clean around a freestanding bath, most toilets need about 800 x 800 space to allow for elbow and knee room but there's lots of different sized toilets for different situations, showers need to be about 900 deep and say 900 to 1800 long but depends on available space and do you want a walk in shower with or without a glass screen or a shower cubicle or wet room or Japanese style ...dimensions are easily found on any manufaturers websites but allways start with accurate dimensions of the existing space and try again...See MoreBathroom vanity decision
Comments (8)is the wall behind the vanity 2400 or 1800 and do you need to include a toilet in the room? and by "full length vanity" do you mean a counter that is the same width as the whole wall (2400 or 1800?) and where is the window? ...pending more detail two versions that might be worth considering... but the widthways bath allows more standing room, bigger bath, double vanity with matching wall cabinet, wall spoace for towels and having the vanity hung on the wall instead of standing on the floor allows extra floor space for a waste bin, scales, slippers etc and makes the room feel more spacious and don't forget hooks/racks on the back of the door for clothes and towels..and using standard 1500 wide vanity and 750 wide bath allows for a small gaps besides the vanity that is ideal to hang a hairdryer and this arrangement uses standard sized fixtures...See More 6 years agolast modified: 6 years ago
 6 years agolast modified: 6 years ago
- 6 years ago
- 6 years ago
- 6 years agolast modified: 6 years ago
- 6 years ago





Sponsored
More Discussions




User