Houzz Logo Print
eileen_hauber

Plans almost there... but bathroom layout?

6 years ago
last modified: 6 years ago
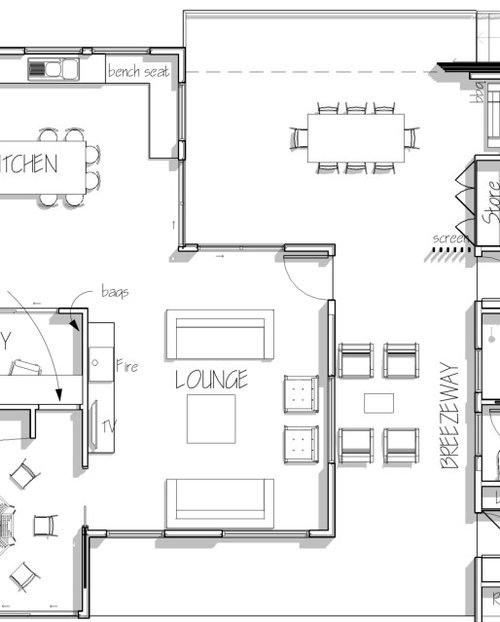
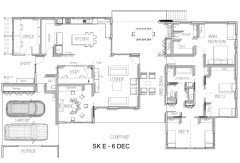
We're almost there with our concept plans, but there are a few concerns that are niggling in my mind. I can't quite solve them.

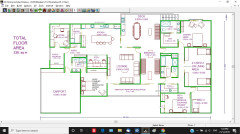
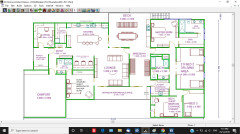
In order to create separate public/private areas of the house, we put a deck in the middle. Under the main house roof line. Facing N S, this could be great for all seasons. Also provide space for 2 tables for entertaining extended family and large groups. Slider/stacker doors to keep out winter cold breeze. Separates bedrooms from living area.

LOOKING FOR INPUT about this idea, problems we may need to deal with. What haven't we considered? What will drive me nuts about this in the future? Would you consider this idea at all acceptable? Deck is 6m wide at N, and 3m wide in "Breezeway", thus accomodating (if required) table and chairs in both areas.


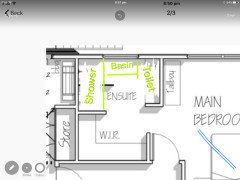
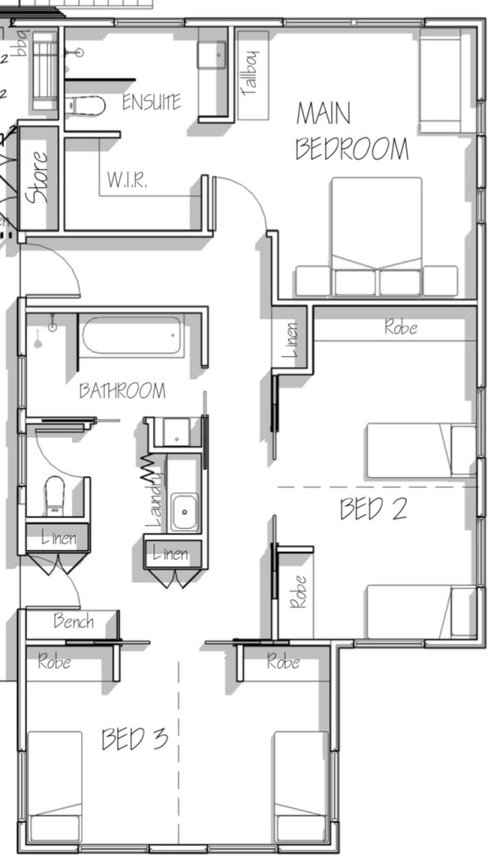
I'm not a fan of the master bathroom layout. Is that just because I've come from a huge master ensuite and am looking now at a smaller one?! How can I finesse this one? My priority is to keep it smaller, but keep it smarter. Main bed E wall is 4.6m,


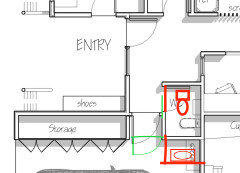
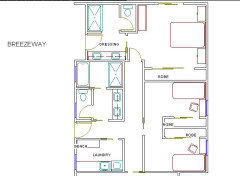
Another area I'd like feedback about is the family bathroom/laundry/wet area.

Priorities here include A) direct access to clean up area after coming in from working on the farm, and B) disabled access toilet and shower. Currently our layout doesn't quite make it. My priority is to keep it smaller, but keep it smarter.

We have a lovely large front outside landing area, under the simple main roofline. 3mx3m. Would like the powder room to be disable access. Also future possible transformation into an ensuite into the S/E room it backs onto. How to rearrange this space?!


Thanks for your ideas!

Comments (63)

  • 6 years ago

    Thanks for the ideas, Kate! You're suggesting sliding doors for B2 and 3? Yes that was in the plan. However I'm becoming less interested in that due to the noise sliders make. Hoping there's another option out there, but I'm not finding it at this time.


    Changing the orientation and entry of the laundry removes the direct access to outside, coming in with dirty farm clothes and heading straight to the shower. Either that, or it creates a third entry door along that wall, limiting potential for seating along the breezeway and costing another entry door... Unless I could find a way to put it right against the B2 wall?

  • 6 years ago

    I wonder if there is a way to put a T shaped hall in the bedroom wing. Rather than a long U.

  • Related Discussions

    Please help with open plan bedroom and bathroom layout

    Q

    Comments (10)
    Thank you oklouise those drawings have given us some good thoughts. The front door to the house is bottom left corner of the drawing and will swing against the Master Bedroom wall where it is thickest otherwise the door will swing into the lounge room so we'll have to get creative with the Master Bedroom sliding door location. Attached for reference. Gallifrey The ghosted wall you mentioned is the original wall before the renovation. It will be taken down so there won't be any wall in the bedroom, we were hoping to have an open plan Master Bedroom and Ensuite. LesleyH Good point, we'd love a nice large shower. We've had a bathtub combined shower for 20 years and it's on the narrow side.
    ...See More

    Help with bathroom layout and exterior door

    Q

    Comments (10)
    Thanks Louise. If I take out the external door in the bathroom, I would still like to have an external door somewhere on that side towards the back of the house, so that probably means reducing the size of the bathroom so that I can put a door off the living area where it would fit best like the sketch below. In that case I am worried that the bathroom space is quite small to be a reasonably spacious family bathroom, even if I "pinch" a bit of space from the study next door by designing that room around it. (I think this would still be cheaper than moving the family bathroom to the current study, which is a larger room but would need to be retro-fitted with plumbing etc... - but that is one alternative). Appreciate any other thoughts.
    ...See More

    Bathroom layout help

    Q

    Comments (12)
    suggesting the basin inside the toilet was to enlarge the toilet room because the toilet looks too small for a door to legally swing to the inside and access from the hallway for most of the storage will allow more flexible arrangement of appliances and working positions eg ironing board can be left out without obstructing access but a small section (eg behind the entry doors could be dual access for linen
    ...See More

    Best layout for this bathroom? (Includes stain glass window)

    Q

    Comments (34)
    Decided on carrara marble 300x600 tiles and honed nero and carrera for the shower floor. Floor to ceiling for the shower and up to the 1300 from the floor and painting the rest. 1. What colour fittings best suit carrara marble and keeps the transitional victorian theme? 2. The 3.24 wall has plasterboard over exposed brick. Do you think it would look nice if I took the plasterboard off and left that part exposed brick? Any Response Appreciated!!
    ...See More
  • 6 years ago

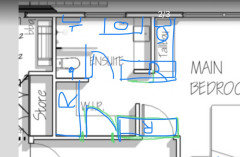
    My suggestion for your ensuite bathroom.

    Eileen Hauber thanked dreamer
  • 6 years ago

    Barn doors hang on outside of wall with exposed track extending over doorway. pocket doors or cavity sliders slide back into wall cavity.

  • 6 years ago

    Dreamer, wow that is so simple and so much better! Thank you. I guess I've been looking at these plans for too long and I just can't see it any more.


  • 6 years ago

    En-suite wir

    Eileen Hauber thanked Kate
  • 6 years ago

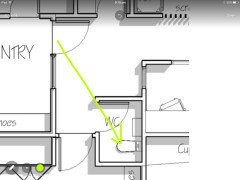
    My suggestion for entry toilet. This changes the line of sight from entry going straight into toilet.

    Eileen Hauber thanked dreamer
  • 6 years ago

    Kate, How loud are they when they slide? Possibly would depend on the quality of rollers and track? I'll have to check them out.

    I guess they'd not offer much of a sound barrier, as there'd be a gap between them and the wall, yes?

  • 6 years ago

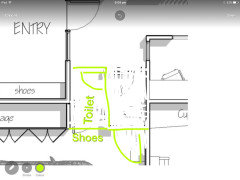
    Dreamer. Yes, that would help. But the "what if" dream is to be able to turn the powder room into an ensuite for the room it shares a wall with. I came up with this solution.


    So here there is less chance of view into the powder room. If anything, It will be the view of a lovely vanity with flowers and mirror. (Ah, we can dream!) Sliding door

    And it allows in the future for connection with that room to the right.

  • 6 years ago

    Disregard my comment about the outdoor dining maybe taking too much of the northern aspect. In your warm QLD climate I think it should be fine.

  • 6 years ago

    Oh, & sorry for all the typos, writing on a phone. Neither the app or Houzz website will let me edit my posts, which I find rather annoying.

  • 6 years ago

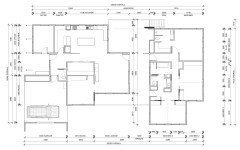
    we have a 7m x 3,5m breezeway in a recent small new build and it's so good for an undercover eating outdoor area and so much better than a long narrow verandah but the best feature is that it can be enclosed with roller doors at each end to control breezes and we'll also be installing bug screens to make a much more comfroatble eating area but can we see a whole house plan with dimensions to have a better understanding of how all the spaces connect

  • 6 years ago

    Eileen, I agree with oklouise. Without measurements, it is hard to ascertain what would work. And without a full house plan, its hard to visualise the full picture of how the home will connect. And also, you have said you would like disable access to toilets etc. then sliding doors/cavity sliders are the answer. Not hinged doors.

  • 6 years ago

    So I'm hoping designers don't get grumpy when you share full plans ...


  • 6 years ago

    always ask if the plans don't belong to you but we are comparing experiences not sharing plans for commerial gain and you may discover some ideas for your designer to use in your plans

  • 6 years ago

    the designers may get grumpy, when a better design is presented to you, from someone else.

  • 6 years ago
    last modified: 6 years ago


  • 6 years ago


  • 6 years ago

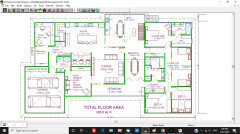
    Hi Eileen. Great to see the whole plan.
    Just wondering why you have chosen to have a small concealed laundry? With a large household and wanting access from being in the farm I would think you need something bigger.
    And if your dream is to change the powder room into an ensuite, have you explored doing that now rather than waiting? Is the dream to change the music room +/- study into a bedroom?

  • 6 years ago
    last modified: 6 years ago
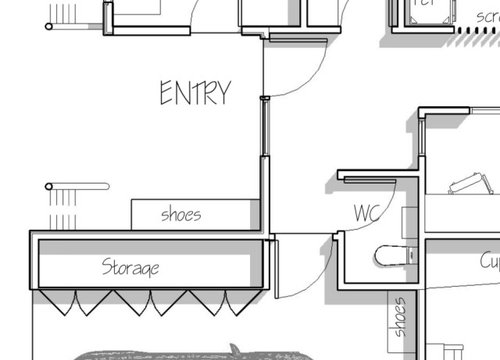
    Liz, current laundry is not at all what I want. I have always planned on a "mud" entrance into laundry, with bathroom for clean up very close by. Of maximum importance is an entrance to laundry on the outside, and bathroom close.


    Previous versions of the laundry didn't address this need.


  • 6 years ago
    last modified: 6 years ago

    Music room is very much needed now, designed as needed. Performance space, family members playing instruments, community coming in, open door to S courtyard for performances, ability to roll piano to front of music room.

    HOWEVER if we have "married with children" kids in need of a temporary home, or we in our old age become in need of them, the music room can be then converted into a master with ensuite, while a whole family can occupy the "bedroom wing". Effectively, dual living. ESPECIALLY if the laundry is planned well, allowing conversion which gives a kitchenette . And putting a powder room there, with plumbing in the right space, will make it such a simple task.

    Long term dreaming.

  • 6 years ago

    the musical perfprmances sound lovely and i think i can suggest an option for the now music room and later potential master suite but i'm wondering how the land slopes to make a flat access from carport, front door and courtyard but such a steep fall on the north east..is that correct?

  • 6 years ago
    last modified: 6 years ago

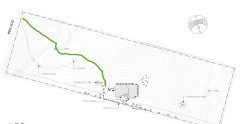
    The house is planned to be positioned close to our uphill boundary. 14% slope, seeming to form a semicircle pattern radiating out and down hill from the house site, facing NE. My initial request was for a house that “hugged” the top of the hill and followed the contour around, (albeit just our part of the lower slope of a longer slope). I’ll post a plan.

  • 6 years ago


    Note: Drive way is more likely to go as the green line suggests (with fewer wobbles).

  • 6 years ago
    last modified: 6 years ago

    without enlarging the overall size my suggestions enlarge the minor bedrooms (to better suit older children and alternate uses) reduces the depth of the kitchen and removes through traffic from the pantry in favour of deeper benches and/or space for an extra fridge or freezer ..bringing in and sorting groceries would best be done from the bigger island with easy access to the outdoor kitchen and dining, there's an ensuite for a disabled guest bedroom or alternate master suite and the separate bed 4 could also be used as a guest room with a more spacious bathroom and separate laundry.potential kitchenette with servery to the balcony and there should be ventilating skylights to all internal rooms and the breezeway ..i've included doorways but windows should be sighted to suit outlook and orientation


  • 6 years ago

    If you want to convert the powder room to an ensuite later, it might be worthwhile to make some changes now. A sliding door and moving the toilet to behind it could leave it in place and extend for a shower without having to completely redo the plumbing.

  • 6 years ago

    That was my thought too, Jennifer.


  • PRO
    6 years ago

    So many hallways/circulation spaces and doors IMO.

    This may also create poor cross ventilation, these areas then get stuffy as well....


    Perhaps have WC access from breezeway.

    Perhaps more rooms accessed by breezeway - glazed double doors.

    Main bedroom looking onto deck area instead of ENS/WIR backing onto it. Could use bedroom then like a daybed area.

  • 6 years ago
    last modified: 6 years ago

    MB there is a clear desire to have separate public/private areas for a family that values private and quiet, and also has many gatherings at the family home. The family bathroom will be a private zone. The powder room will be the public bathroom.

    Also the breezeway is designed to be wide enough that in gatherings we can have a 2nd table down there also. Having WC off the breezeway creates a VERY public toilet space, in the middle of where everyone will be. However, I have requested from the designer a laundry/bathroom layout that facilitates an easy entrance from the farm for clean up. The current design does not answer that.

    In light of the desire for private, then, having B2 or B3 face deck puts them right in the heart of what will be a public area.

    Also Master facing Deck. Perhaps others might want the master near the deck and will enjoy waking to the visage of the deck through to the kitchen ... (shudder :-P ) ... I'd much rather wake to the trees to the N, E, S, and my animals grazing to the N and E.

    However! Having an entrance to the Master directly from the deck does serve to remove a hallway of wasted space! But how to do that?!

    Thanks for the questions/feedback. They help me think through the priorities I have inadvertently chosen.

  • 6 years ago
    last modified: 6 years ago

    variations for the bathrooms


  • PRO
    6 years ago

    Having a mudroom/laundry scenario like oklouise has suggested is a good choice as would having a WC accessible from here as well.


    It could be worth exploring the idea of flipping main bedroom and ens/wir around along the lines of oklouise. I would however setback the ens/wir to allow a bedroom window to face to the East.


  • 6 years ago

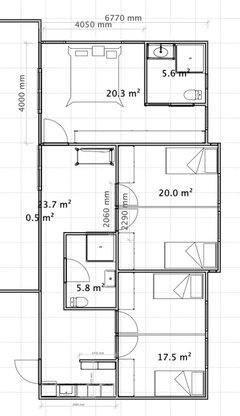
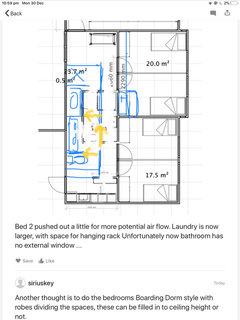
    Ok, I've played around with arrangements. How's this look?


    Bed 2 pushed out a little for more potential air flow. Laundry is now larger, with space for hanging rack Unfortunately now bathroom has no external window ...


  • 6 years ago
    last modified: 6 years ago

    Another thought is to do the bedrooms Boarding Dorm style with robes dividing the spaces, these can be filled in to ceiling height or not.


    Eileen Hauber thanked siriuskey
  • 6 years ago

    what style of roof do you plan for the house as changes to the outside walls challenges roof design and i don't understand how pushing out bed 2 improves ventialtion and what will you use the square hallways for??..please post your plans with dimension rather than square metres

  • 6 years ago

    Eileen, regarding your new plan. The bathroom is awfully small for the use of potentially 4 or more people. The multi tasking bathroom format by oklouise is a better use of all that space.

  • 6 years ago

    Consider swapping hall to other side of bathroom as bedroom doors take up a lot of space. Something like this

    Eileen Hauber thanked Kate
  • 6 years ago

    Please remember door width to accomodate walkers or wheelchairs is important. 90cm wide is not more expensive at planning stage but makes life easier later.


    Eileen Hauber thanked suancol
  • 6 years ago

    Take away the extra exit door and hallway next to your bedroom and make your wir bigger and ensuite more private. Do you need 2 exits? I would consider a separate toilet in the ensuite area.

  • PRO
    6 years ago

    hello there,

    I have not read thru everybody's suggestions so I may be repeating myself myself. I do not like the tangle of rooms for bathroom,loo laundry. Also do you keep conversation going between loo and breezeway lounging??! Does it have to be right there? Is the house on the south side of the site and north to the kitchen, dining, master bed side? if so I would think maybe the kitchen is in a very hot spot in Gympie and maybe better on the south side. I am happy to have a go at re planning this home: I do think it can be improved. If you would like me to please contact me and we will go from there.

    Cheers

    Margot

    Eileen Hauber thanked Kitchen and Home Sketch Designs
  • 6 years ago

    Hi Margot.

    The bathroom, loo, laundry is exactly my concern for this post. :-) Not content with what we've been handed. My main desires for them are

    a) easy access for coming in from farm in dirty work clothes

    b) separate hand basin area outside bath/loo.

    c) wheel chair accessible

    d) natural ventilation through window


    The house has an intentional separation public/private. The bathroom/laundry is in the private part.

    The house is intentionally placed at the top of the hill, facing N (slightly east), the kitchen in prime position for looking over my farm, and seeing visitors approaching the property. To the S, we'd be looking at the neighbours' property. Likewise, the Master in the NE position will be looking over my animals' enclosures.


  • 6 years ago

    I keep wanting to avoid the big hallway in the bedroom wing. Such wasted space! But I just can't fit in Master, 2-3beds, bath/laundry/toilet without it.

    The Breezeway will be actively used for gatherings and friends visiting.

    We don't envisage typically using the bathroom during gatherings.

    Laundry/toilet must be easy access to farm.

    My priorities for the wing are about

    a) separation from public

    b) reducing size/clever use of space

    c) flexible/accessible

  • 6 years ago

    Eileen, refer to Siriusky plan from Monday. This gives you two options, which both reduce the hallway size, in the bedroom, bathroom, laundry wing.

  • 6 years ago
    last modified: 6 years ago

    another variation with the hallway in the bedroom wing defined by sliding walls that can open or shut to suit different puposes, there's also some other variations that have allowed enlargement of the music room, guest bathroom and garage with overall reduction in the size of the whole house with a much simpler roof and sheltered verandahs and the ensuite has full height windows that allows views from the double shower and a loo with a view but most other windows need to be decided on site to suit outlook and aspect


  • 6 years ago
    last modified: 6 years ago

    Siriuski I like the look of that more. I will have to look at your plan a bit more. It looks much better. I think putting the laundry in a room works.

  • 6 years ago
    last modified: 6 years ago

    Oklouise we’re looking at two simple skilion roofs. Living wing skilion coming up to the middle (over deck) facing west, bedroom wing skilion coming up to the middle facing east.

    This optimixes off-grid solar collection at times of high use.

    Also creating a high ceiling option in the living room.

    All decks and lovely large front landing under the same roof.

  • 6 years ago

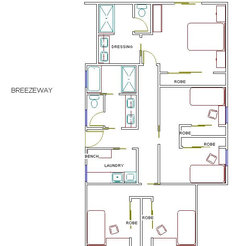
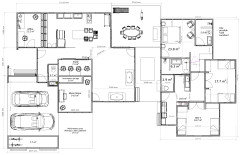
    I'm really excited to share this latest possibility with you all. I've been agonising all over December/January. I think this one works. We've answered wheel chair access to bedrooms, privacy for master and ensuite, through breezes for all bedrooms, including if they are divided for flexibility, as is the plan. Feedback please!!!


  • 6 years ago

    And thank you all for all your suggestions and ideas! They've all been useful in shaping this.


  • 6 years ago

    That looks great Eileen. Hope it all goes well for the build and you live happily ever after.

  • 6 years ago

    I question the size of the laundry. I suggest it needs to become a mud room also for boots, wellness, and depending on what kind of farming activities a second washing machine for really grubby farm clothes. This could be achieved by extending to the exterior wall in line with bedroom three. Or at least have a landing boot area. From you previous postings, the farm is actually opposite to the laundry. How are you going to prevent the breezeway from becoming a muddy shortcut to the cleanup area. Maybe flip the private side of the house and rework. It has to be a farm working house, or you will be frustrated with cleaning instead of enjoying the house.