

Bathroom layout help needed!
5 years ago
Featured Answer
Sort by:Oldest
Comments (30)
 5 years ago
 5 years ago
Related Discussions
New build, and need help with bathroom layout

Comments (10)Hi Katie. I've just finished a reno in a bathroom approximately this size. it looks like the toilet is currently on an exterior wall. if this is the case it can be costly - or not possible to relocate the plumbing. Yes, I know cisterns can be installed in the wall. My plumbers are wary of these ....try fixing a fault without cutting a hole - or holes - in the wall! If you are restricted to the outside wall, I would install a sliding door (gives you more space in the actual room). Leaving the bath and shower where they are saves $$$. if you move the toilet further to the left and install a wall-hung vanity under the window, you could also add a 'half-wall' to the toilet area for privacy. (Wall-hung vanities open the room up. This plan would give you great space on the left hand wall for storage and/or laundry hampers, You could of course switch the bath to the opposite wall, and move the toilet to the current bath area. Moving the door to the right AND installing a slider, would allow this. (BTW I just installed a 1700 bath - 1500's are available too.) Hope this is not too unclear! Enjoy the process!....See MoreNEED BATHROOM LAYOUT HELP FOR NEW BUILD
Comments (11)my suggestion includes a free standing or set in bath up to 1800 x 800 (the "overhang" would be a feature not a restriction) and any gap between the set in bath and the walls can be filled in with an extended tiled ledge, twin 900 x 500 or an 1800 wide double vanity with matching mirrored wall cabinet, a 1200 x 800 shower and the toilet tucked behind the door with a generous window over the bath, subject to view and privacy, a window down as low as the bath with plantation shutters for privacy could work very well in the alcove...See MoreAdvice needed! Small bathroom layout (with floor plans and inspo pics)
Comments (11)This with the extra width you suggested the built in bath with a large shower space next to, the shower head coming off the opposite wall to help avoid water to window, the window would be best tiled, the wall with the shower door into "The wet room could be all glass up to the vanity. There are several suitable places for towel hanging and an extra storage cabinet could be above the toilet, I forgot to add this...See MoreBathroom layout help!
Comments (2)Here is a layout with hall door in current location. You would need to upgrade or remove the window in shower. Cheaper option may be to move the hall door a little away from cupboard to get 900 shower in behind linen and put toilet at back. Not quite as pretty as the Home Mood plan but more floor space. My green is towel rails and toilet roll holder...See More 5 years ago
- 5 years ago
- 5 years ago
 5 years ago
 5 years ago
- 5 years ago
 PRO5 years ago
- 5 years ago
- 5 years ago
- 5 years ago
- 5 years ago
- 5 years ago
- 5 years ago
- 5 years ago
- 5 years ago
- 5 years ago
- 5 years ago
- 5 years ago
 PRO5 years ago
 PRO5 years ago
- 5 years ago
- 5 years ago
 PRO5 years ago
- PRO5 years ago
- 5 years ago
 PRO5 years ago
- 5 years ago

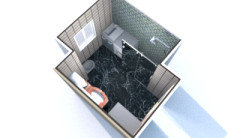

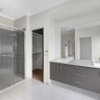



Kath