

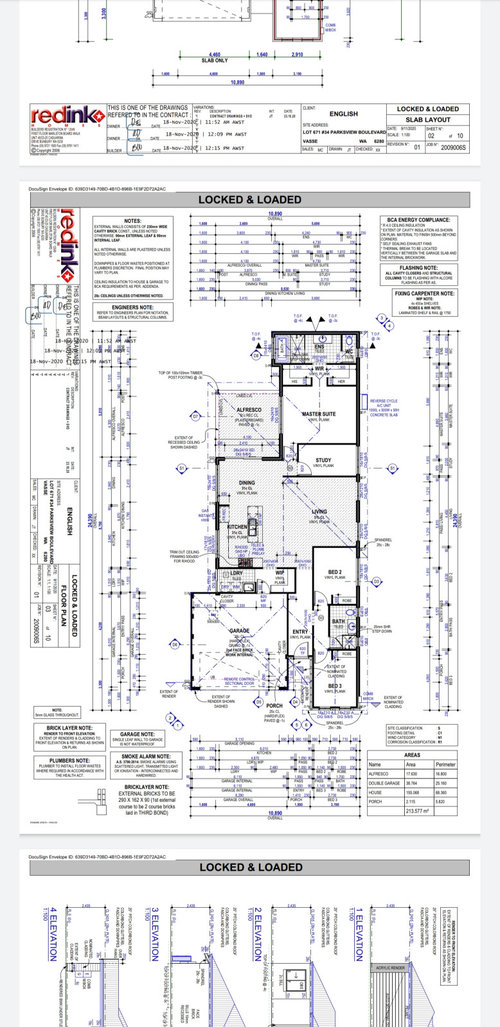
Floor Plan Review
5 years ago
last modified: 5 years ago
Featured Answer
Sort by:Oldest
Comments (25)
 5 years ago
 5 years ago
Related Discussions
Help reviewing our final plan and tender.
Comments (9)Hi There, I think plan 1 works better than plan 2 also. A couple of things that might improve the function of the house that I see. The powder room upstairs could be re organised to have an external window. So you don't look straight into it from the top of the stairs, put it near the bedroom. This way also, the plumbing is not on the bedroom wall. Secondly, I think the garage through to kitchen part of the house is a bit convoluted and results in a complicated kitchen with not as much bench space expected for a 400 sq. m house. For instance, consider the route you need to take from the garage to the kitchen with your groceries. There is a lot of space dedicated to getting from one area to another. There is a large space outside the powder room which seems a bit wasteful. I would also include a door from the garage to the front entry for guests, grandparents etc that come via your car. It gives a much nicer sense of arrival than going through the service spaces. See sketch attached. There maybe some of your requirements that I am unaware of so I apologise if it isn't what you want, but without being briefed, this is what I would suggest. Move the stairs to the otherside of the hallway. That way the void upstairs would be adjacent the walkway and therefore look much grander. This will mean moving the door to your guest suite closer to the front door but it should work with furniture at both ends of the space. Put the coat cupboard and additional storage under the stairs. Garage storage lost by this move should be compensated by more mud room storage, part of which you could access from the garage side if you wish. Create a little lobby to the powder room which is backed onto the dining room wall so there is no line of vision from the dining and living space. Make the laundry and mud room one room and put a cavity slider from there into the scullery and onto the kitchen. This makes access for groceries, rubbish and laundry simple. Look at trying to incorporate a laundry shute from the upstairs bathroom or hallway if you can. Keep the wall that divides the living and office running right the way through to the back of the kitchen with just a ressess for the refrigreator. This will keep the structure simple too. Put a seat in the mud room nearest the garage door at the end of the joinery so boots can be removed etc. You should have lots of storage and bench space in this rearrangement. Good luck. Christine....See MoreFloor plan review
Comments (9)my suggestions include some variations to exclude some of the built in storage in favour of more standing room in the pantry, and more generous storage and study nook in family room, there's an island sink and different fridge location to make it less crowded in the kitchen and more space in pantry for appliances and/or an extra fridge or freezer, extra access to under stair storage, alt garage storage (pending size of garage and cars?) study areas in dining, lounge and family rooms and i've reduced size of master in favour of more generous upstairs shared bathroom, ens, wiw and extra general storage and bigger vanities provide extra storage for linen plus wall cabinets for toiletries in all bathrooms.. western window can be easily screened with external shutters ( electric roller shutters?) and highlight windows would make it easier to add wall cabinets in kitchen and dining without compromising privacy, pushing the barbq out would create a little more space in the alfresco and i've added alternate options for water tank and AC to allow for a bigger window in family room...See MoreFacade with Balcony or Sunroom
Comments (18)So…if you have no views of a park or river or ocean, and just the street and neighbour, then I would not have a balcony. You probably won’t sit out there in winter because it will be too cold. Maybe hot days away from the sun, but having space internally would be better and you could just have windows that can open up for fresh air....See MoreHelp reviewing a plan
Comments (22)Yes I showed 2 vanities. You may prefer a makeup station.. you could access the wir from the bathroom if you want. There are lots of ways to layout the space. I am not an architect or designer. We give ideas here. You need to talk to a local architect that understands the climate as well as factors like road noise. Question why driveway can’t be moved to other road....See More- 5 years ago
- 5 years ago
- 5 years ago
 5 years ago
- 5 years agolast modified: 5 years ago
- 5 years agolast modified: 5 years ago
- 5 years ago
- 5 years ago
- 5 years agolast modified: 5 years ago
- 5 years ago
- 5 years ago
- 5 years ago
- 5 years ago
- 5 years ago
- 5 years ago
- 5 years ago
- 5 years agolast modified: 5 years ago
- 5 years ago
- 5 years ago
- 5 years ago




dreamer