



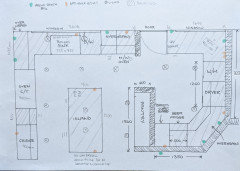
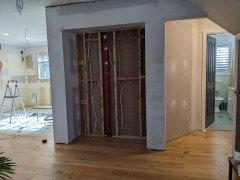





Kitchen renovation on 3bd townhouse
5 years ago
last modified: 5 years ago
Featured Answer
Sort by:Oldest
Comments (76)
Related Discussions
Would you renovate this Aussie brick veneer? Help us decide!
Comments (13)The plan looks a nightmare - bedrooms facing the street, a tiny internal bathroom with no window to the outside (is that legal?) and a "lounge" that looks like it was meant to be a third bedroom. If the internal walls are stud and don't support the roof you're in with a chance, but I'd say to do a proper job the cheap option is NOT going to work. I'd put two bedrooms where the current family room and lounge are and extend the bathroom into the boot room to give window access, or scrap the current bathroom altogether and use some of the space in what is now the kitchen for a new one. Keeping the WC separate is a good move. If you make the street side the social side of the house you can open it right out and create a big front porch that's a social spill-over from the kitchen/dining area, creating indoor-outdoor flow. Planting (two or three shade trees and some stands of tall perennials rather than a "green fence" hedge) keeps your front garden private yet inviting and stops your front porch becoming a stage set for the street. Good luck! I think you'll turn this very ordinary house into a much nicer place to live!...See MoreIs this a good idea? converting a 2 bdr townhouse into 3bdr..
Comments (26)There are certainly some fantastic ideas being thrown around here - we're certainly armed with food for thought! a) My feel on creating a second entry into the bigger bathroom from the new master bedroom is that it won't achieve a whole lot functionally - although certainty a more expensive option having the current ensuite reconfigured (as per Louise's plan) would be ideal. b) I also like the idea of having the door of the new bedroom two positioned out in the hallway (therefore creating a more secluded study/bedroom). I guess it's at the potential expense of more storage though... c) If we make room 2 bigger at the expense of room 3, it can only become 'longer'. In other words, it would still be only 2.6m wide, so probably better to keep room three 3 x 3? We gain access in the first week of December at which point we'll have some builders come through to quote... (recommendations appreciated). I'll be sure to keep this thread updated with progress for those keen to see how this little gem unfolds... There's also a bit of work to be done on the ground floor (knocking out a kitchen wall to make it open plan)... not near as exciting but happy to share if there's interest :)...See MoreKitchen Renovation South Yarra
Comments (3)Hi Sally, thank you for your enquiry. As all of our kitchens are custom built there are many variations that can affect the cost eg finishes & Benchtops. This kitchen would fall in the price range of $10,001 - $25,000....See MoreHI, Renovation ideas please. Island bench?
Comments (27)My suggestion for the whole kitchen, is to keep a bank of pantry cabinets next to the fridge, staring from the left a flat corner pantry that has "L" shaped shelving plus a pull out food pantry between it and the fridge. An under bench oven, the MW would be in the open shelf wall cabinet with kettle and toaster etc in the corner under the MW The sink, DW and rubbish bin in the Island which would have a taller panel as shown to cover any mess in that clean up space I've added a bench height table next to the island, this could be dropped to table height if wanted. I have continued the wall cabinets on the wall across both the kitchen and dining, I haven't sectioned the cabinets but they could be a combination of doors and open shelves. I have also extended floating lower cabinets at a depth of 400 across the dining space with the same bench top as used on the kitchen cabinets This will give you great storage to allow you tuck your appliances and food stuffs into when not in use,. You can also use a deep drawer to pop certain appliances into if that fits and suits how you use your kitchen You can also store a broom in the "L" shaped pantry with dust pan and brush fitted to the inside of the door, the "L" shaped shelving allows for this Click on the images to open them...See More- 5 years agolast modified: 5 years ago
- 5 years ago
 5 years ago
- 5 years agolast modified: 5 years ago
- 5 years ago
- 5 years ago
- 5 years ago
- 5 years ago
- 5 years agolast modified: 5 years ago
- 5 years agolast modified: 5 years ago
 5 years ago
- 5 years agolast modified: 5 years ago
- 5 years ago
- 5 years ago
- 5 years ago
 5 years agolast modified: 5 years ago
- 5 years ago
- 5 years agolast modified: 5 years ago
- 5 years agolast modified: 5 years ago
- 5 years agolast modified: 5 years ago
- 5 years agolast modified: 5 years ago
- 5 years agolast modified: 5 years ago
- 5 years agolast modified: 5 years ago
- 5 years ago
- 5 years ago
- 4 years ago
- 4 years ago
- 4 years ago
- 4 years agolast modified: 4 years ago
- 4 years agolast modified: 4 years ago









siriuskey