

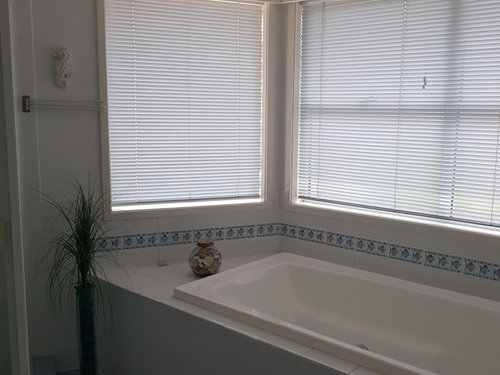
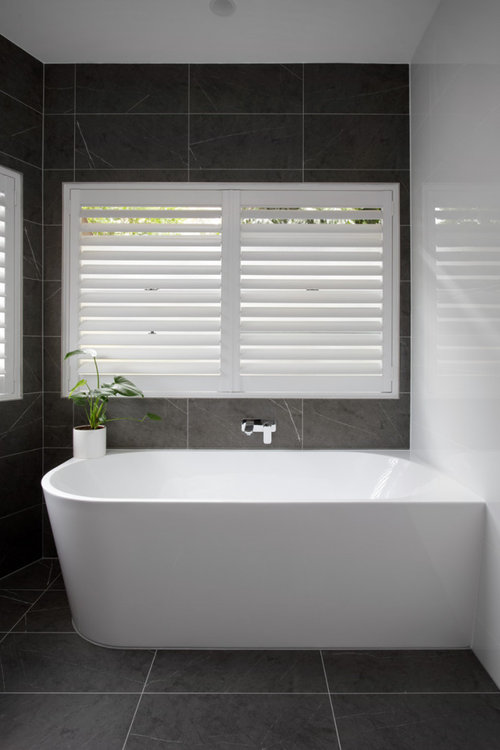
Before & After: Master Ensuite Transformation of 28yo home.
5 years ago
last modified: 5 years ago


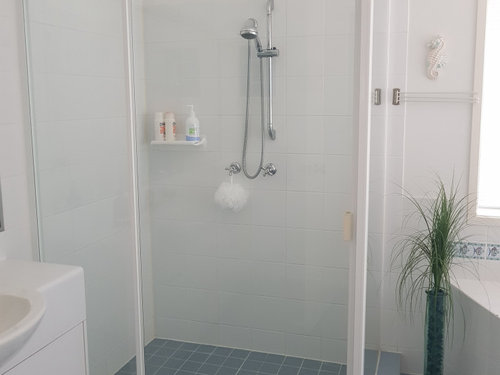
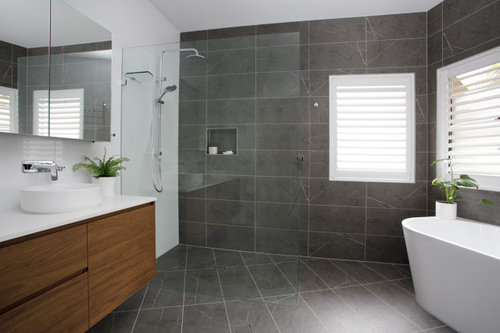
Featured Answer
Sort by:Oldest
Comments (7)
 5 years ago
 PRO5 years ago
Related Discussions
East Melbourne Ensuite
Comments (3)Thanks Gioenne, The clients are thrilled and get many visitors to their apartment to see all the transformations....See MoreModern family home transformation – before & after
Comments (6)Oh my goodness, what a transformation. Changing the tiles for timber flooring and incorporating timber elements in the ceiling fan and lighting makes for a very beautiful, light and welcoming home. And the new facade is fabulous. Great job!...See MoreNeed some tile advice for a master ensuite
Comments (42)Moving the niche is not an option at this point. But I do have a question about the niche. My tile installer wants me to consider using the gray tile (same as the floor) on the inside edges of the niche. This is because the wall tile is glass and imperfections in the glass (from cutting it) will show if the glass tile is on the inside edge. How do you guys think that would look? I tried to find photos of a niche where the wall and back of the niche were one color, with the sides being a second color and I couldn't find any examples. Has anyone seen that?...See MoreHow to reconfigure master bedroom walk in robe and ensuite?
Comments (21)thinking about the rumpus and wine cellar my suggestions keep most of the original walls with the cellar built in the garage with no external walls to improve insulation and temp control, uses the old single garage door space for an optional entry porch and has the new bar in the old gym maybe replacing the sliding door with a servery window? and the opening to the rumpus could have optional doors to separate the rumpus and bar and keeping the angled wall (and matching ceiling?) in the rumpus could be a good location for a small heater and there's more wall space for enough furniture for a crowd and i've added some suggestions for the bathroom with a separate powder room with vanity and, based on family gossip, a wine cellar this size should have enough space for about 1500 bottles and a small tasting table and chairs!! avoiding changes to walls and adding new doorways instead keeps the original ceilings, avoids unnecessary demolition, is cheaper and saves money that will be needed for new finishes...See More- 5 years ago
 5 years ago
 4 years ago








macyjean