


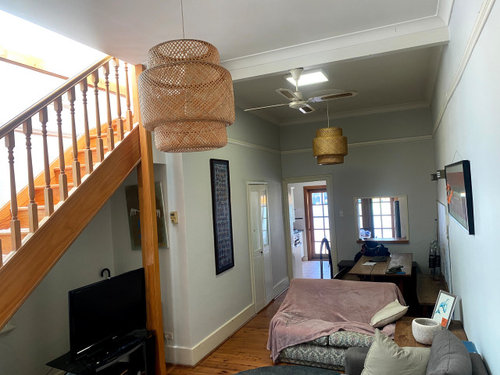
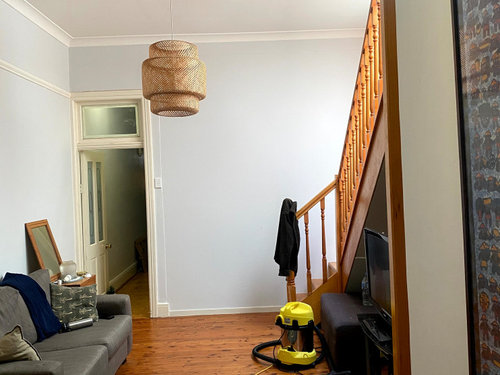



Layout advice for living / dining room for a reno of an old city house
4 years ago
last modified: 4 years ago
Featured Answer
Sort by:Oldest
Comments (7)
Related Discussions
I need layout advice for small open plan kitchen/dining/living
Comments (3)Hello Dee, I would 'mirror image' your plan and have the kitchen against the original part of the house (to the left of your step down) and still with the island. You could then have sliding doors facing both decks, and hopefully a beautiful outlook to your garden, also a lovely vista when you walk down the steps... your living dining furniture will have the feel of more room against windows, rather than boxed in by walls....See MoreNeed help with layout and design of living room / dining room
Comments (7)To be blunt -- the room isn't really big enough ! So you have to sort out priorities , and space . You have a dining table , and a computer desk . Can you get rid of the computer desk , by having your computer tower mounted behind the couch or similar , and a wireless keyboard and mouse that you can use on the dining table ? Mount the monitor on a wall , or if you don't need in depth graphics , I understand you can use your TV ( I've heard something about the 'refresh rate' is less on a TV ? ) . Maybe even have a monitor but also the option of using your TV ? Could you use a 'breakfast bar' , probably where the computer desk is now , I know its not sociable all staring at a wall , but it would/could serve as a brakfast bar and computer workstation . Could you get rid of the dining table and chairs , and have a large coffee table , or 2 smaller ones , and eat 'casually' ( my polite way of saying eat sitting on the couch ) ? Even mounting the TV on the wall will let you get rid of the cabinet , but I gather you have gaming consoles in there ? And the present arrangement with the pot plants uses some space -- maybe some shelves with them on will still retain the plants but free up floor space ? Just some thoughts off the top of my head ....See MoreSeeking advice on floor plan layout for kitchen, dine, study & lounge
Comments (35)I mentioned earlier to think about dropping the wall next to the stairs to hip or slightly higher height to allow for the TV, as this would further open up the top floor and perhaps show the street art, ie the framed print. I know that you don't want anything else hanging from the ceiling but because of the ceiling height you will need a reverse hanging fan to bring all the warm air down into the room that will sit up there if you don't. The heater is because you had one shown in your posted floor plan, this is one of the fires available on my 1997 CAD program, that's the colour it comes in but can be changed within the program cheers...See MoreFarm cottage Reno - advice on internal layout
Comments (7)Hi, is the storeroom next to bed 1 going to be a bathroom, as it’s a long way through the living spaces to bathroom between b 2 and 3. This will impact layout recommendations. In one layout you have the kitchen near store. If not bathroom will it be part pantry? I see one plan has the missing verandah dimension. Thanks....See More 4 years ago
 4 years ago
- 4 years ago
- 4 years ago






Kate