

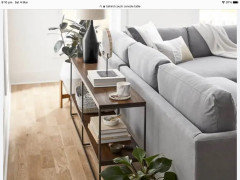
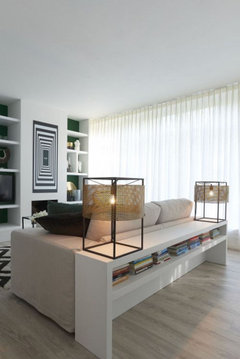
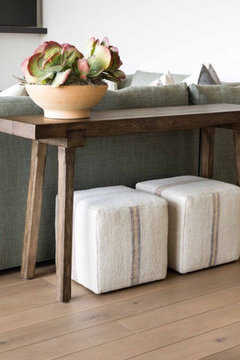
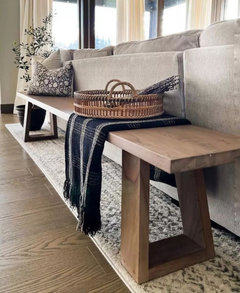
Bench behind couch?
3 years ago
last modified: 3 years ago
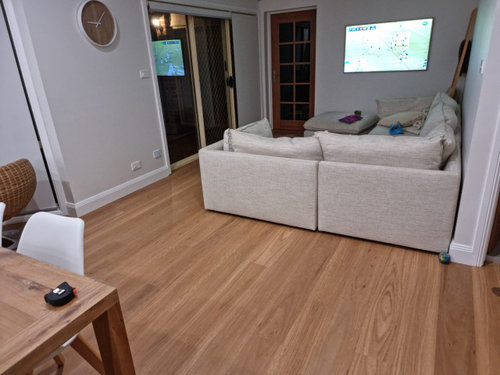
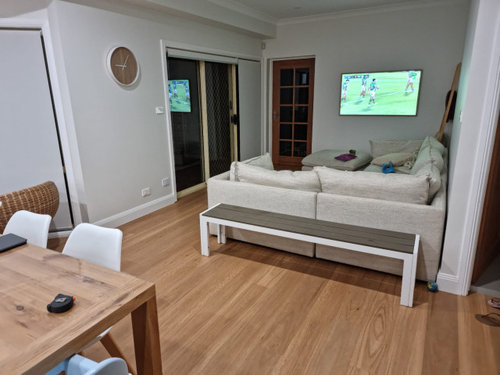
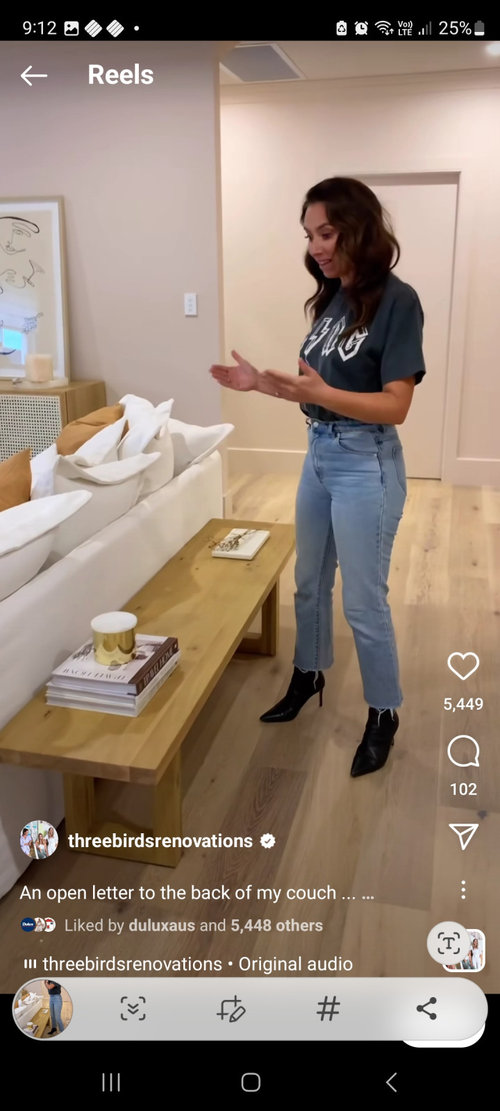
No bench
Wooden Bench
Featured Answer
Sort by:Oldest
Comments (11)
 3 years ago
Related Discussions
Sofa advice needed
Comments (2)Hi there I would try it against the long wall with the TV mounted on a wall bracket on the bathroom wall, this would mean you could watch it from all 3 spaces Alfesco/Living/Kitchen. It would also be more comfortable for anyone sleeping over....See MoreDifferent coloured stone benches – anyone done this?
Comments (43)I wouldn't go those dark laminate kitchen cupboards. I have the exact same and I absolutely loathe them now. I use to love the darker colours but now I wish I had just done them white, light gray or even the dark blue (although dark blue worries me a little too!). That dark laminate brown is such an absolute pain to keep clean. They show up every mark. I like your stone bench tops though but would look at other options to create the look you're hoping for with the joins and waterfall benches etc. Goodluck with it all!...See MoreSemi Recessed Basins - what gap behind basin to wall? Tight or a Gap
Comments (18)Your renovations are well underway, so after seeing the small floor plan and that the vanity is on an internal wall and you apparently still want the Shaving Cabinet. Having cavity brick walls I would get your brickie to remove a section of the brick wall so that the shaving cabinet can be recessed back into the cavity, this will overcome any concerns you have about bumping your head, this opening can then be patched along with other walls. I would take all of your photos and measurements to someone like Reece to pick a hand basin to fit,, I would also keep in mind that if say the width of the vanity is around 900 the shaving cabinet would match that width and you would end up with say 2 x 450 mirrored doors, which puts the mirror join in the middle and in your face when using the vanity. cheers...See MoreFloor plan advice - walk-in pantry area behind kitchen
Comments (20)I agree with changing the doors from the garage (if not problematic for fire rating), the powder room and the pantry into sliding doors - either cavity or wall mounted for a feature. Also I would definitely have the sink in a bench along the outside wall - and I would have a much bigger window there to let more light into the kitchen. Also swap the opening of the sliding door to the other side and change the door to closer to the kitchen wall so the fridge and bench in the pantry are on the wall furtherest from the kitchen which will give you a longer bench. I would also try to have the doors to the garage and pantry as close as possible to opposite each other for ease of carrying groceries in. Good luck with your build - I hopes it turns out to be everything you are hoping for. <3 :)...See More 3 years ago
 3 years ago
 3 years ago
 3 years ago
 3 years ago
 3 years ago
- 3 years agolast modified: 3 years ago
- 3 years ago
- 3 years ago
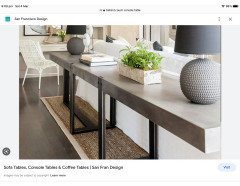






bigreader