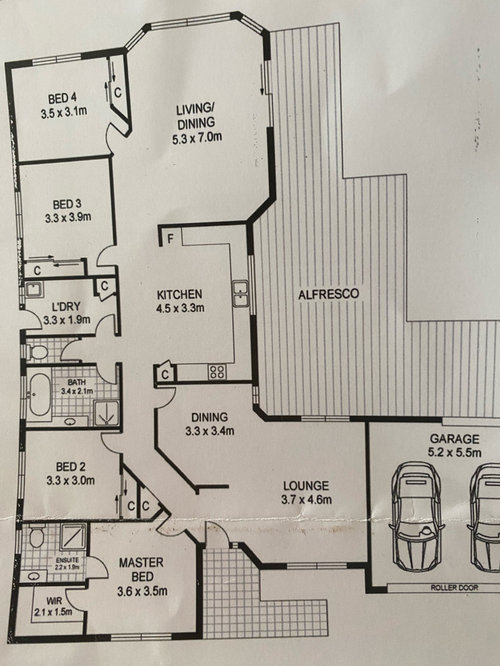
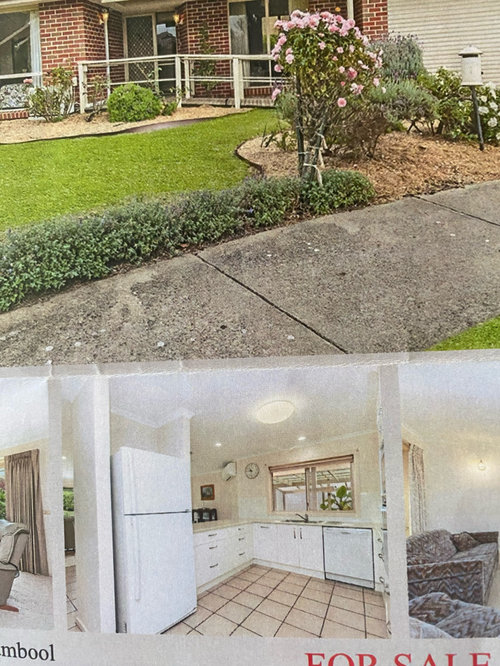
Hi all, a family friend asked for my opinion on this house and I’m a bit stumped. I dislike angles in a floor plan and I think that’s stopping me being creative. The house is smaller than it looks on the plan. The main problem is the kitchen. The fridge is in an awkward spot. Refer to the picture to see that the wall isn’t solid like the floor plan indicates. Do you think there’s an option of stealing part of the dining area behind the cooktop wall for a pantry? It’s a well maintained house is a good area with the main problems is the fridge and no pantry. The main bedroom is small but they could live with that. Any improvement ideas welcome.








Kate
bigreaderOriginal Author
Related Discussions
Help! Contractors installing flooring at wrong angle
Q
Kitchen design help - IKEA kitchen
Q
Help with kitchen window splash back in kitchen
Q
Floor plan of existing house has too many angles!
Q
User
bigreaderOriginal Author
User
User
dreamer
oklouise
bigreaderOriginal Author
dreamer
Kate
oklouise
bigreaderOriginal Author
siriuskey
Kate
siriuskey
bigreaderOriginal Author
bigreaderOriginal Author
siriuskey
bigreaderOriginal Author
siriuskey