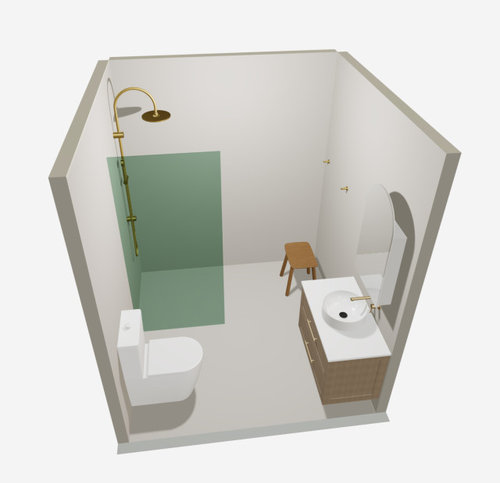
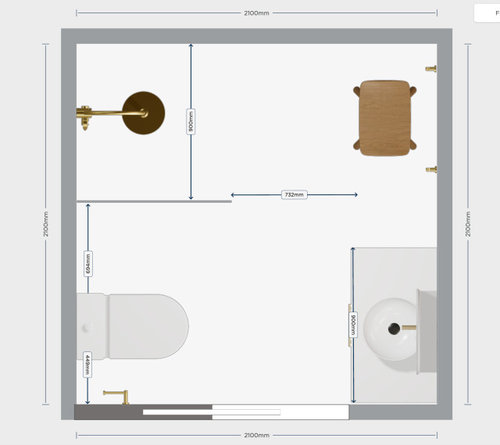
I am having second thoughts about my ensuite layout (see V1) and would love some advice please. It is a small 2.1m sq space off the walk-in-robe. No window, but new skylight is going in. Plumbing is staying much the same is is except we have flipped the shower head and the toilet, so the toilet is immediately to your left as you enter through the cavity slider. This way the toilet is hidden from view.
With V1 there is little to view as you look through the robe into the en-suite, although the larger skylight will definitely lift the space. I wanted to avoid an enclosed shower with its boxy look.
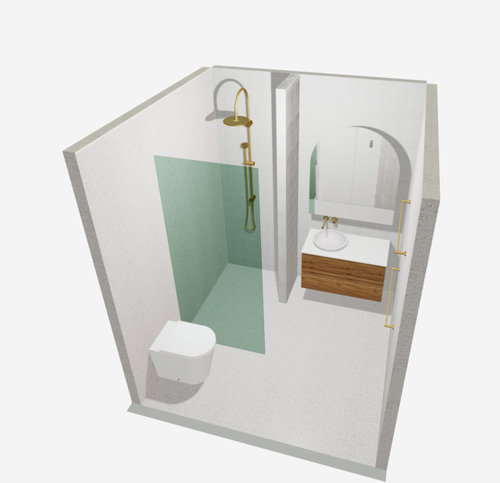
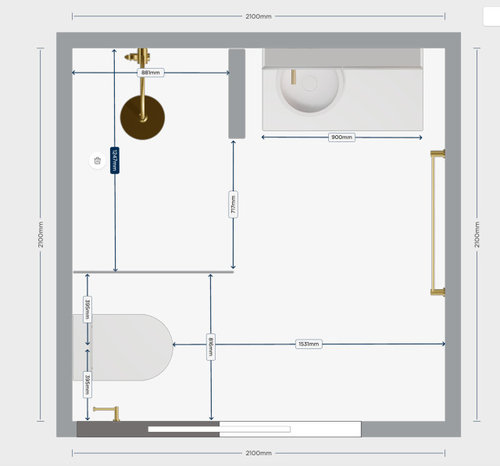
With V2, you would see the vanity and arched mirror through the robe, however it would be a tighter fit in terms of circulation space and entry to the shower is small. You also have your back to the opening when standing at the vanity.
Also, would you add a feature tile in such a space?
I would appreciate your thoughts.
Version 1
Version 2
Small spaces can be tricky! Many thanks for your support in this one.
Warmly
Jen







Kaye Davey
siriuskey
Related Discussions
Changing a laundry to en-suite & adding separate toilet to bathroom
Q
small en-suite layout
Q
Small WIR and en-suite design
Q
En-suite placement
Q
JenOriginal Author
siriuskey
dreamer
Toni FALLOWS
dreamer
Kate
siriuskey
siriuskey
dreamer
dreamer
Kate
oklouise
Kate