

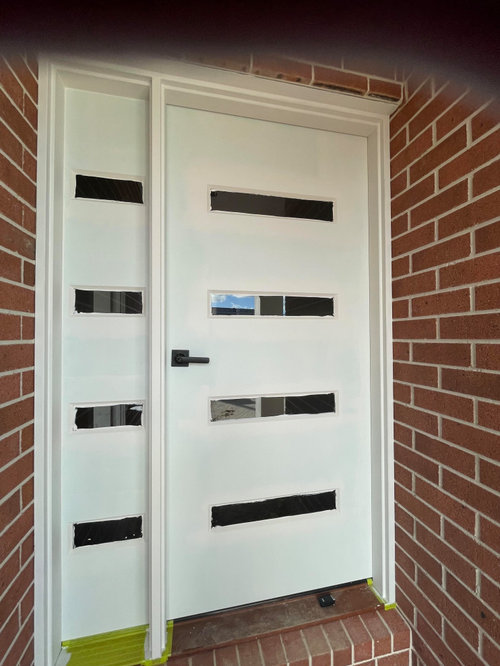
Sidelight Problem
2 years ago
Featured Answer
Sort by:Oldest
Comments (8)
Related Discussions
Help, my front door doesn't scream 'Welcome'!
Comments (42)Replace the front door and joining window with a set of double doors - either solid oak or just classic glossy black. They will add value to your home, personality and will make life easier when it comes to moving in or out large sized pieces of furniture that can be a headache if you tried to fit through a single door. The path to the front door can either be painted a colour of your own choice or even paved, while I would also add a border of either pebbles or flowers (e.g. Lavender, Geraniums, Agapanthus, what ever suits your fancy ) down the right hand side of the path to add colour and a visual aspect to your front yard. Make sure your whole front yard looks neat, clean and tidy. If possible, employ the services of a landscape artist. Though highly expensive, he or she may give some quality advice in how to capitalise on your existing garden....See MoreNeed help deciding what to do with front door
Comments (18)That's great advice re the colours Design Organisation, I've been trying to work out how to choose the right greys to create the same effect as the one in your photo (still looking for a door like it!) Unfortunately budget doesn't extend to replacing the gutters which are that very 80s primrose. I've spoken to builder re your suggestion about the width of the poles and we might now replace them with timber posts, you've been really helpful!...See MoreNothing goes with manor red!!
Comments (23)Yes I agree Oskuee, the darker grey render looks better. There are also taupe coloured renders available in different shades: taupe is a cross between grey and beige, so still has warmth. I'm also in the throes of accenting my red brick, terracotta tiled house (replete with sunburst red pavers!) and rich cream wooden Windows and verandah beams with black to freshen the street appeal, so I feel your pain, Alicia!...See MoreThoughts on floor plan
Comments (18)Hi Clareg4 - Thankyou for your kind remarks on my comments, in reading your reply I'm a little bit more aware of your intentions. Although you have mentioned the northerly aspect it would be a help to mark the north position on the drawings if you could. There are a few more comments in regards to the overall process and the look of the proposal that you might like to consider. In the face of the building - the general entry it might be more pleasant to make more prominent the part of the building forms the entry - thus that part is closer to the street and service areas like the garage would recede further back. This mighty need to be repeated on the other side to retain balance. At the moment the whole of the front is basically on a straight line, with the garage actually being more forward than the rest of the remaining part of the house. The emphasis to people coming to the house is the garage - not the entry, and maybe verandahs that might surround the entry should be further forward. It might be interpreted as if you are saying that the garage is the most important part of your house, as it is the "item in front" of the rest. One of the ways that you can save money in any Building Design, is to detail your spaces in such a way that all your furniture is included. This will allow you to trim where you have wasted space, and reduce any space due to excess circulation. This might require further detailing but it will show up areas of wasted or bad circulations and large areas. When you consider that building cost might average $2,000 a M2 or more, if you reduce your area by 10 M2 you have saved $20,000, and 10 M2 is not much on a project of this size. Also if you have 3D software number of views are always good to get an understanding of the proposal especially if you have to "sell/include/convince/persuade" other stakeholders in the project. (If you can not do the 3D pay someone to do it, the investment is generally worth the cost - there is also free software that you can use on the web - found by a simple search) Some of the windows in the kitchen- opposite the bench top - which I assume are facing north might be a bit abundant making the work areas very hot in summer. You might consider reducing the number of windows and/or increasing the eaves - a 1meter square window due north in summer is equivalent to a 1 bar electric radiator - not only would make the areas difficult to work on, but food would spoil very quickly in summer. relocating the kitchen might provide a more pleasant solution. I notice in the initial design that you have a verandah outside the laundry which I assume you were trying to include a "mud room area". In my humble experience with the countryside I must say that mud room proper is a must - there is nothing like putting your gum boots in the morning and finding out that the occasional friendly creature has crawled in during the night - not a good feeling. Also, it is good to have a proper storage for coats, jackets, boots weeps and leads. These items tend to be expensive and generally need regular maintenance as to avoid frequent replacement. I noticed, or I missed it, that you have not provided any spaces for pets like dogs washing facilities, or cat litter areas in the laundry. You might consider this a little trite but it helps to avoid issues later on, again larger scale detail of the laundry areas and say mud room might allow for this consideration for the nonhumans that might share yours and your family life. Your proposed position of the pool is certainly well placed, if you are keeping that layout it would work well. However, you would have to include the pool immediately after you finish building as a bushfire will always occur when you don't expect it, especially if you were going to build the pool "the following year". It would be good to include you fire rating assessor (BAL - if in Victoria) and your energy rater as early as possible, this will help in reducing costs in re-design. If you can afford it, you should look at windows that have a "thermal break" this means that you have windows that are low maintenance and good energy performers, they do tend to be a little expensive especially when you include double or triple glazing and high performing glass. I hope my comments are of some worth, not all might be applicable but if it improved the overall result it is always worth while. You might also like to look at my website FAQ for further points in the construction and design process. FAQ's http://www.newhomedesign.com.au/index.php/faqs-article-based General Website http://www.newhomedesign.com.au/index.php Wish you the best with the project. Michael Manias - mm407p@gmail.com - working online from Tasmania, Victoria, NSW, to Northen Queensland and Western Australia. Serving clients using Skype, Dropbox, Google drive and other Building Design Software and other methods as requested by the client....See More 2 years ago
 2 years ago
- 2 years ago
- 2 years ago


Sponsored
More Discussions




Michelle KOriginal Author