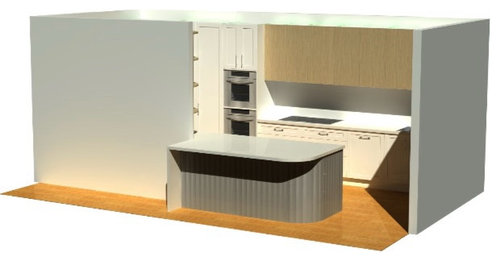
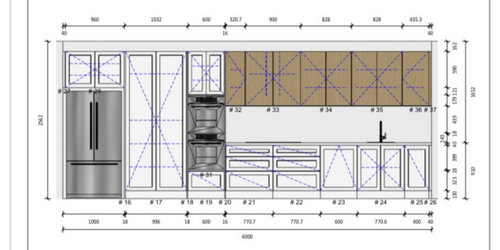
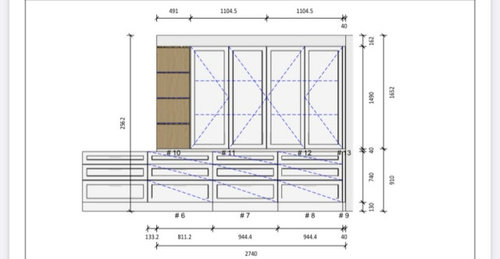
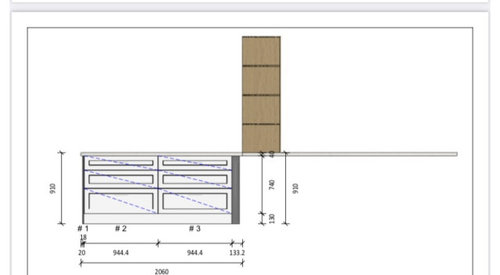
We are renovating our kitchen and are getting a cabinet maker in to do the kitchen. Attached are the current 3d design and layout with measurements. I am just unsure of the functioning layout, and wondering what everyone’s thoughts would be. Thanks
I would swap the sink area with the fridge. The fridge should be accessible for everyone in the home, to access water, drinks, snacks, without having to go into the kitchen proper. If you put the sink where the fridge is, it will be hidden, so any dirty dishes, pots, would be out of sight. The sink would be accessible for your water need for appliances. So put the very long 6000mm back wall, laid out in reverse.
What depth does your cooktop need? I think it will interfere with the top drawers at the moment and you might need some filler panels and to adjust the remaining drawers. Are the walls fixed and not movable?
Your kitchen is also closed off with only one entrance in and out. This could cause, if more than two people, to be on top of each other at breakfast/meal times. You know your family so this might be your ideal plan to have kitchen only accessible from one spot. If you have a busy household, you have a good size large kitchen, reduce the appliance cupboards and create an island. This will then give access to kitchen in two different ways.
Thanks for the suggestion, this is an older layout option but the red line is a structural wall that can’t be taken out. You can see how the kitchen layout relates the the dinning and living area
As above you could end up with two drawer panels below cooktop to allow it to fit, You will also be very sorry if you have the fridge in the WIP, the far right is a much better position to allow easy family access and depending on the style of your fridge you may need a narrow filler or pullout pantry 200 between it and the wall to open fridge door if hinged on the RH side?









H WOriginal Author
dreamer
Related Discussions
kitchens to follow function not form
Q
struggling with pantry layout in conjunction with kitchen function
Q
laundry and kitchen aren't functional, hallway seems a waste of space?
Q
Advice suggestions for Kitchen layout
Q
H WOriginal Author
bigreader
Kate
dreamer
dreamer
H WOriginal Author
siriuskey