

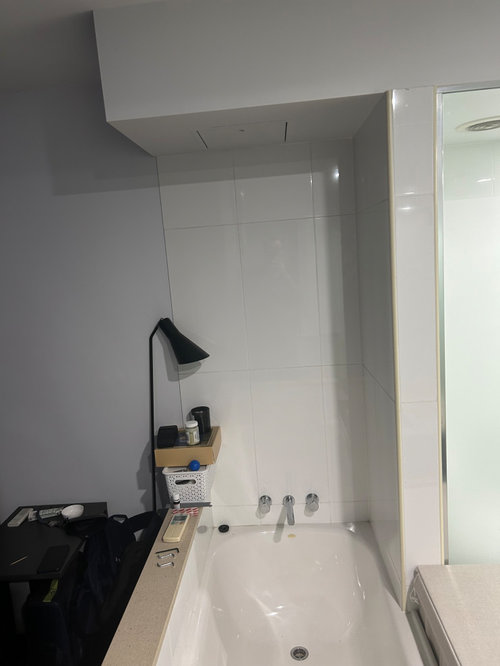
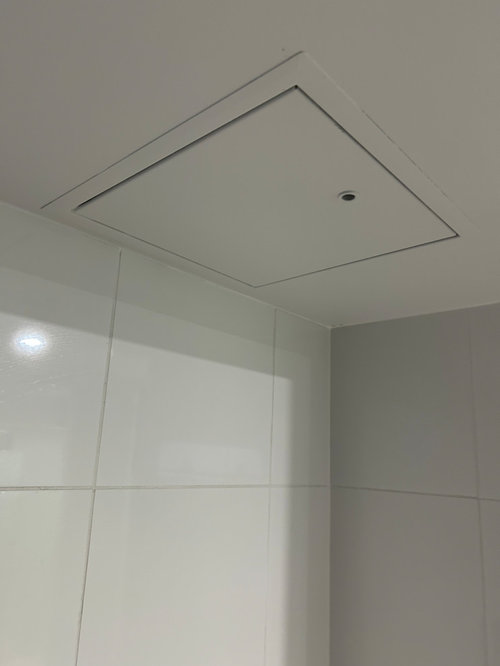
How much space do I need to leave under a bathroom ceiling accesspanel
last year
last modified: last year
Featured Answer
Sort by:Oldest
Comments (6)
Related Discussions
Bathroom space ? What to do?
Comments (17)My first rule for bathrooms is to make sure the toilet is not the first thing you see when you open the door. Move the toilet to where you currently have the shower, backing up against the wall with the door. It's also nice to have the toilet near a window! If you can, convert that door to a cavity sliding door to increase available room in the bathroom itself. A shower along the wall where you currently have the bath would have a number of benefits - it has a window, which is great for drying it out and preventing mould, it is long enough to have a towel rail at the end of it without towels getting wet and you wouldn't need to have a door on the shower (saving space again). I would suggest the shower rose go on the left end of the shower and the opening (in lieu of door) and towel rail at the right end. I would position a wall hung vanity unit on the left wall where you currently have the toilet. Good luck!...See MoreHow do I modernise my bathroom?
Comments (22)@macymacmaples Its really old one (may be 40yo) and they did reno the tiles but may not change the fittings. I can see some left over tiles kept under house. I olden house always has bathtub and the last owner may took out the bathtub and put the shower for space. Lets make it easy, i dont want many plumber work. What will u suggest me? I do really appreciate ur comment. If possible pls put bathtub for kids purpose, if not then i will keep the shower :)....See MoreHow do we heat and light a bathroom with three-metre ceilings?
Comments (23)We too live in a cold winter climate with our bathrooms all on the southern side and faced similar issues as you do. One smaller bathroom does not have a window so we put in a Velux skylight which provides amazing natural light through the day. This may not be to your liking, especially if you have a period home. We also use heated towel rails and under tile heating (just enough to take the chill off and stop mould) in winter. Although we have a light in the shower recess, a bonus is the large fixed shower head with inbuilt LED, which at night gives the feeling of showering under moonlight. We chose light colours and mirrored recessed cabinets to reflect as much natural light as possible....See MoreBathroom renovation for small space
Comments (47)Everything is a compromise. The compromise in your home is that your bathroom space was created without a toilet in mind. Personally if the need for a second toilet in a house isn't that great that I wouldn't create a cramped bathroom in the name of it. Here's your choices. Extra toilet in the bathroom and shower over bath. Extra toilet in the bathroom and freestanding shower only. Renovate your bathroom as is and cope with one toilet in the house. I would weigh up how often you actually have a need for 2 toilets. Is it common that someone is waiting for the toilet in your household? If not, then it's probably something you could live without. Houses were created with powder rooms to over come the issue of the toilet being unavailable when someone is showering. They weren't really created because there are so many people needing to use one that multiples are needed to be used at the same time....See More






Kate