


Internal study ventilation
last year
last modified: last year
Featured Answer
Sort by:Oldest
Comments (46)
Related Discussions
Concealed, internal laundry? or need to find alternative?
Comments (41)Hi charlie_com: would love to see more as your house plans develop. We bought a house in The Gap last year. So hi, neighbour! We are currently working on plans for short term and long term renovations. I came across your post when searching for advice about whether it would be a big issue if laundry doesn't have direct external access. I agree with others who have mentioned the condenser dryer: our laundry is currently not internal and concealed, but we bought one soon after we moved in (a Bosch heat pump/condenser dryer) and are really happy with the investment as it reduces moisture in the laundry area and is much more energy efficient. I must admit to using it a lot now, because of the energy efficiency, and it being so much easier to stay on top of the laundry. The Styling Edge's photo of concealed laundry set up reminded me of a house where I first saw this set up being sold in Ashgrove several years ago. It was very nicely renovated, and part of the fairly open plan living, dining and kitchen zone, leading to the back deck and then back yard. I remember thinking it would be handy to have a laundry that was so close to living areas and bedrooms and not be separated from the main living. The house had no trouble selling, so it certainly didn't seem to be a deal breaker for buyers. I think it could be more problematic if there was a long, windy route through or around the house, to get to a clothes line. And by the way, I did check out your other posts to see if there was more progress on your house, and spotted the mention of not having a rug for 10 years due to inability to decide, and had a bit of a chuckle: that sounds so much like me....See MorePlan with Internal Courtyard - Advice Please
Comments (66)siri - re boundary construction it of course depends upon the specific context - the issue in this case is the site fall and being on the high side there could be potential issues of building heights from the NGL on the neighbour's side....my comment was also in respect to considering a terrace structure above a close to boundary structure and complexity that would be thrown up with screening and structural offsets etc.....and this is sometimes worth pursuing where space is tight, however I'm anticipating here there is a fair bit of room to move and I'm guessing (an educated guess based on limited contextual information provided ) that a more cost effective/simpler option on a number of levels will be to (a) keep things off the northern boundary and (b) minimise renovation scope and consider a strategic rear extension that focuses on master bedroom zone and cleaning up the main living zone - if the majority of the existing spaces are retain structurally and limit renovation to cosmetic upgrades then the budget will stretch a lot further but net result is a more valuable property - and a more cost-effective value adding proposal that on paper is more likely to be accepted for finance.........this is always a integrated numbers game/exercise We're working on a job at the moment that we crunched numbers on various options & scope/configurations, but the two "shortlisted" of them were very similar - one slightly more expanded and pushing out to boundaries, the other more tightly disciplined, simpler and deliberately keeping building extension off boundaries. Whilst both of the shortlisted proposals essentially accommodated/covered the client's requirements outcomes, we estimated approx $100K accumulative difference one way or the other...........See MoreAdvice please! Study desk concealed behind cupboard doors
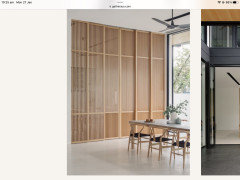
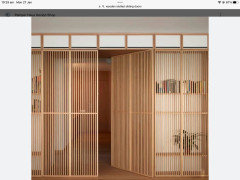
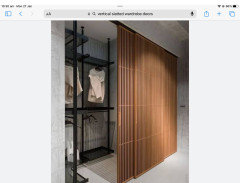
Comments (8)I would recommend a door that goes back into the sides of space. But sorry I can't think what they are called. Maybe retractable? This then allows for space to be completely open without doors or hinges in the way. The only negative is that they do take up extra space when retracted back into sides of cabinet. Having a study desk separate from the bedroom, in my experience is a good idea. The bedroom is for the children to relax and chill, but the study desk is for work and concentration. And when they have finished study for the day, the doors can be closed without having to pack books away....See MoreInternal layout changes
Comments (13)Yes with the study gone my storage goes with it. I've considered in the past that layout you provided. I kid of like the idea having the dining table in a similar set up to what I have as I use the length of the room there with one long table at family events... I'm just not sure the space can handle it if I add the kitchen in?...See More last year
 last year
- last year
 last year
- last year
- last yearlast modified: last year
- last year
- last year
- last year
- last year
- last year
- last year
 PROlast yearlast modified: last yearoobidoobidoobidoo thanked Paul Di Stefano Design
 last year
- last year
- last year
- last yearlast modified: last year
- PROlast year
- last year
- PROlast year
- last yearlast modified: last year
- last year
- last year
- PROlast yearlast modified: last year
- last year
- last year
- PROlast year
- last yearlast modified: last year
- PROlast year
- last year
- PROlast year
- last year
- last year
- last year
- last year
- PROlast yearlast modified: last yearoobidoobidoobidoo thanked Paul Di Stefano Design
- last yearlast modified: last year
- last year
- PROlast year
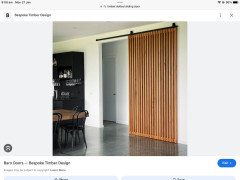
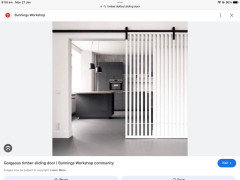
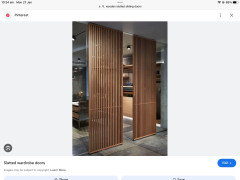
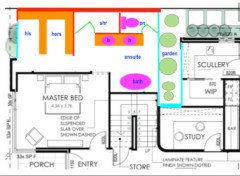
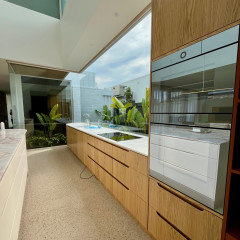
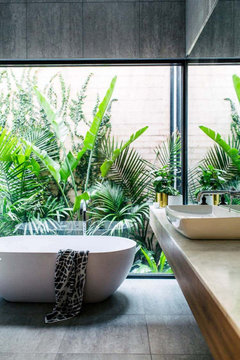
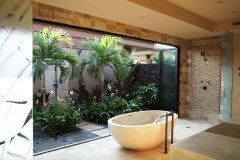





oobidoobidoobidooOriginal Author