

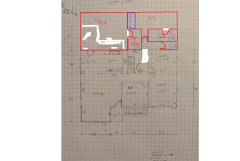
Feedback ideas on floor plan renovation 1970s high set brick veneer
5 months ago
last modified: 5 months ago
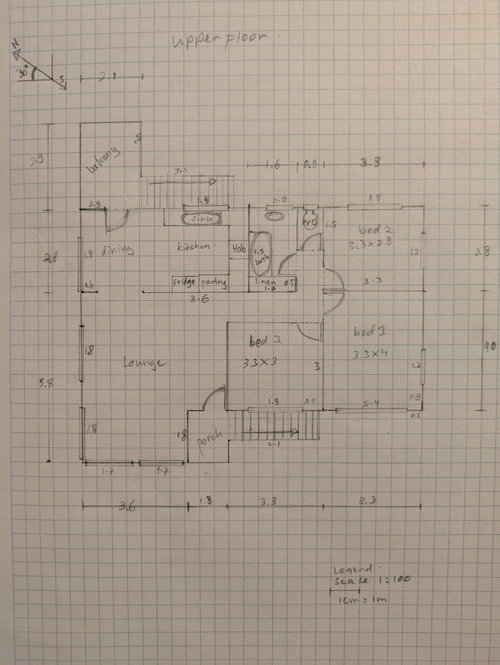
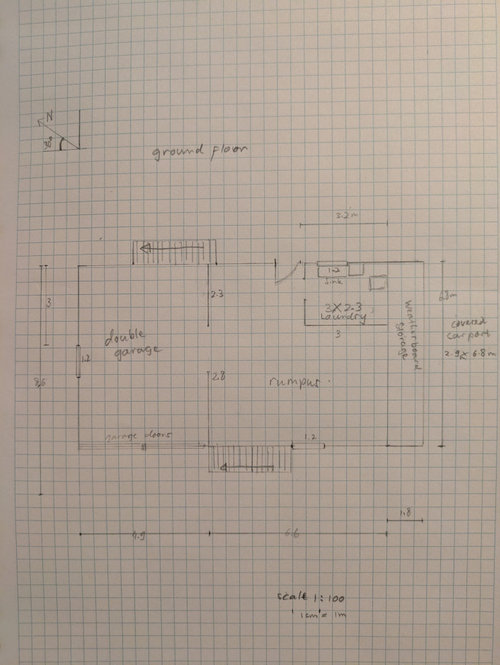

Featured Answer
Sort by:Oldest
Comments (36)
Related Discussions
How can I improve the ugly facade of my 1970s house?
Comments (39)Keep the brick, please don't paint or render. Both eat into your budget (rendering in particular is not cheap), and will mean more ongoing upkeep (render still needs to be painted on a regular basis and with a two-storey house, that is a lot more work). Our house is rendered and we would never have it again. Whenever the house moves, the render doesn't, so is prone to cracking or, over time, pieces even falling off. Even subtle movement can cause hairline cracks, which means regular patching and painting. Quite frankly, most people render an older house to make it look modern, but when rendering becomes passe (which I think is already starting to happen), then the house will look dated again (and render is almost impossible to remove once its on). Also, if you're in an area prone to termites, termites can get in between the render and the brickwork and you won't see the telltale signs of "mud" at the access points to let you know they're there. As far as the rest of the house goes, I totally agree with what Timandra Design recommended....See MoreFloor plan feedback
Comments (17)Hi Bella D, Option 3 is a winner hands down. A few things to consider: * You do not want a bathroom/toilet directly off your or dining area. While that might be ok when it's just your family at home, it won't be with guests and toilet noise. * The bathroom placement restricts the amount of heat moving up the stair case. This is a major problem in open plan two-storey homes. In summer upstairs becomes unusable because it's so hot and in winter downstairs is freezing. * You could move the bathroom to the left so it is under your ensuite. Having all the water use areas in one spot (upstairs and down) reduces how much hot water travels and sits unused in pipes - it can be a considerable energy cost over a year. Locate your hot water as close as poss. This position would also block noise to the bedrooms. * The only prob is you have no laundry in this design. Could you move the kitchen towards the back wall and re-arrange a small laundry/bathroom here. How much washing/ironing do you have. I don't need a huge laundry in my modest house. I don't want to spend too much time in there. Just need storage for dirty and clean clothes plus machines. Good luck. BTW, which way is north - your whole design should have the living areas facing north and excluding summer sun from the east and west and have minimal windows facing south - they just give poor quality light and add to heat loss in winter.....See MoreFeedback on 'simple', rural eco house floor plan, with views.
Comments (10)Hi and thanks for your feedback. The rear building might now move further around to the north of the !7 acre rural block (2+ hours from Melbourne), where there is a flatter patch. We are now hoping to make it 2 story, with the storage shed below and living above. That way the huge views to the south and east can be seen over the top of the house. The idea is to build the shed (with studio accom) hopefully at the end of 2020, as a place to stay while the house building starts towards the end of 2021, when we will have the funds, fingers crossed. The width of the building area is only about 30 metres before it dips away a bit steeply to the east and west. We hope to avoid too much excavating for a slab (for thermal mass) but may need to consider stumps if the slab is far more costly. Looking at Carbonlite floor system as a reluctant alternative... A local architect has done the initial design to maximise the views and northern sun. We think the slight kink in the middle will add complexity to the roof so the kink can go. It is a big 'entry' which might need to go to cut costs but we do want an 'air lock' entry... The hallway along the bedrooms is intended to warm up in winter, ideally trombe wall style. We hope to keep the house to about 150 sq meters- we don't need bigger. The council has indicated where the dispersal field for the septic tank needs to go... We love the reverse brick veneer principle. The architect has been fairly open to our ideas but says the budget will be tight at approx $3,500 per sq meter. How does an internal masonry spine work? We figured a continuous skillion roof would be simpler and cheaper- going for a rural shed look......See MoreAdvice for renovating a 1970s Canberra house on $100-150k budget
Comments (23)Hi @Puddle, there are many good comments and ideas for you to consider in this thread, i have been in the process of renovating a 1976 model on the southside of Canberra. I have lived with my wife in Canberra for 6 years and have been in denial of our climate until recent years. It is alpine cold in winter and insanely hot in summer. The things i recommend spending money on are Windows - Get the best you can afford, double glazed glass in uninsulated frames, or double glazed window units with high air penetration should be illegal. Good windows keep winter heat in and summer heat out, its also very peaceful in a house that is well sealed. Solar panels - This was the first thing we had installed when we moved in, we are lucky to have a north facing roof space, wife works at home most days and is a high energy user. We enjoy a fully electric home, heating/cooling, cooking, hot water. Gyprock is cheap, Insulate your walls, floor and ceiling! strip all external walls and insulate, it is also easier to do windows if the wall linings are being removed. Once complete it makes life inside much nicer. Unless already renovated the wardrobes in bed 1 and 3 are likely chipboard, not sealed or insulated and a massive heat gain/loss depending on season. Building a comfortable, functional and energy efficient home in Canberra is much more than wall locations and paint colours, initially spending money on getting the "building envelop" to a high quality, (well sealed from air transfer and insulated) will allow you to install ensuites and move kitchens with the remainder of the budget. I have a problem with people saying there is a "Canberra tax", i am a professional tradesman and there are many other professionals in Canberra getting paid more than other capital cities, This includes the public service and its "consultants". Canberra has a high cost for all services underpinned by the public sector. Everybody deserves to get paid appropriately for their work. A client should always feel comfortable with the tradesperson they are dealing with, if not keep looking until you find the right fit. Enjoy the process!...See More 5 months ago
- 5 months ago
- 5 months ago
- 5 months agolast modified: 5 months ago
- 5 months ago
- 5 months ago
 5 months ago
- 5 months ago
- 5 months ago
- 5 months ago
 5 months ago
- 5 months ago
- 5 months ago
- 5 months agolast modified: 5 months ago
- 5 months ago
- 5 months agolast modified: 5 months ago
- 5 months ago
- 4 months ago
- PROlast month
 PRO26 days ago
- PRO17 days ago
 17 days ago
- PRO17 days agolast modified: 17 days ago
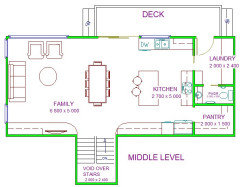






Kate