
68,639 Orange, White Scandinavian Home Design Photos
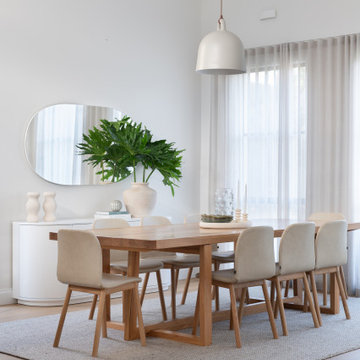





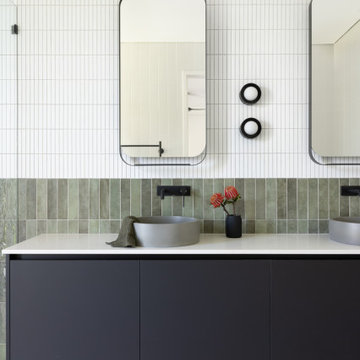
 Colourcube Interiors
Service - Custom Interior Design Services for New Build and Furniture / Styling.
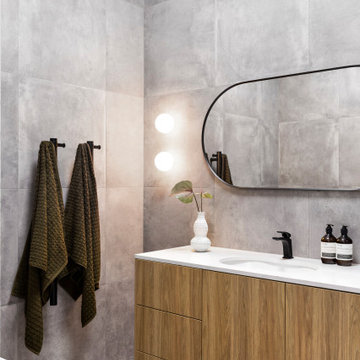
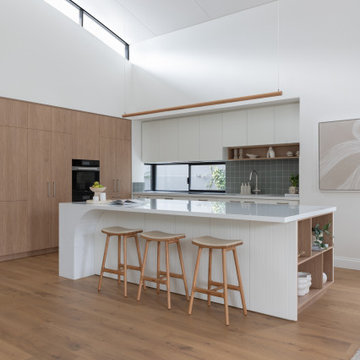
Outcome - We couldn’t be more thrilled with the Contemporary Australian Farmhouse we have designed for our clients. The perfect escape to enjoy, unwind and take in the stunning scenery and views from all areas of the home. We maximised the floor plan and window layout with the farmhouses elevations to achieve this. We designed the kitchen and bathrooms to incorporate functional elements and textured materials while considering the architectural design. The furniture, window treatments and styling compliment the material selections and continue the colour palette and theme of raw and organic materials and fabrics.

 Jumble & Stack
Small scandinavian l-shaped kitchen in Brisbane with an undermount sink, beaded inset cabinets, grey cabinets, quartz benchtops, white splashback, engineered quartz splashback, black appliances, light hardwood floors, with island, brown floor and white benchtop.
 William Mallat / Photographer
Berala Project Photos WMPhoto For Chandia Interiors


Photo of a scandinavian hallway in Sydney.
Photo of a scandinavian hallway in Sydney.


 Hatch Renovations
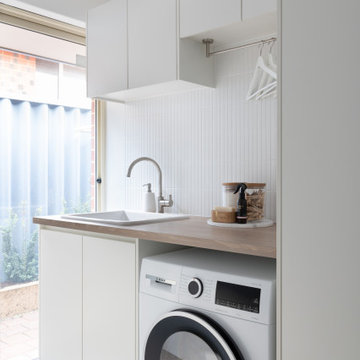
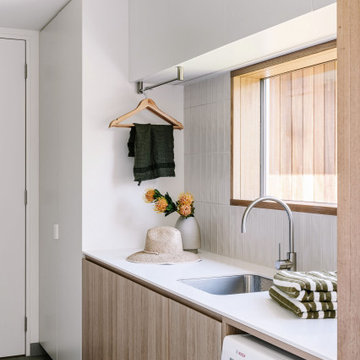
This laundry design showcases a clean and modern aesthetic with a focus on simplicity and functionality. The color palette is light and neutral, featuring crisp white cabinetry, a subtle wood-look benchtop, and chrome fixtures that enhance the overall understated elegance. The addition of vertical white tiles on the splashback introduces texture and dimension while maintaining the minimalist vibe.
The style leans towards Scandinavian-inspired modern design, emphasizing practicality, light-filled spaces, and soft, natural tones. The timber-look benchtop adds warmth and a touch of nature to the otherwise streamlined and contemporary setting.
The overall presentation is both stylish and practical. The inclusion of overhead cabinetry maximizes storage without overwhelming the space. The placement of the sink, washer, and cabinetry ensures an efficient workflow, making daily chores seamless and organised.
This laundry’s thoughtful design balances form and function, creating a space that is visually appealing, practical, and effortlessly chic.


 Key Piece


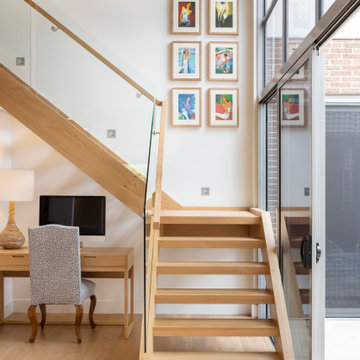
Expansive scandinavian wood l-shaped staircase in Melbourne with open risers and glass railing.

 Davonport Kitchen & Home
Mid-sized scandinavian l-shaped open plan kitchen in London with a drop-in sink, shaker cabinets, beige cabinets, marble benchtops, white splashback, marble splashback, stainless steel appliances, light hardwood floors, with island and white benchtop.


 Epok interiör
Mika Ågren

Inspiration for a mid-sized scandinavian open concept living room in Gothenburg with beige walls, light hardwood floors, no tv and grey floor.
Inspiration for a mid-sized scandinavian open concept living room in Gothenburg with beige walls, light hardwood floors, no tv and grey floor.

 hetre.amenagement
Cuisine sur mesure avec ilôt
Inspiration for a small scandinavian u-shaped eat-in kitchen in Paris with a single-bowl sink, beaded inset cabinets, green cabinets, quartzite benchtops, white splashback, ceramic splashback, panelled appliances, light hardwood floors, with island, beige floor and white benchtop.
Inspiration for a small scandinavian u-shaped eat-in kitchen in Paris with a single-bowl sink, beaded inset cabinets, green cabinets, quartzite benchtops, white splashback, ceramic splashback, panelled appliances, light hardwood floors, with island, beige floor and white benchtop.
 Céline L. Castanet Interior Design

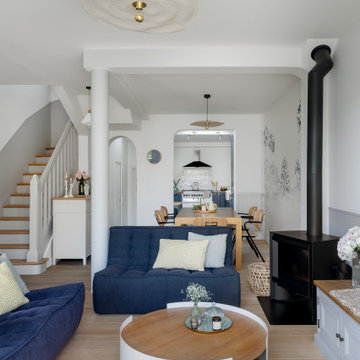
Design ideas for a scandinavian living room in Paris with white walls, light hardwood floors and beige floor.

1