
3,674 Blue, Purple Scandinavian Home Design Photos

 HolzDesignPur

Raffinierte Sonnenliege aus hochwertigem Teakholz mit verstellbarer Rückenlehne - als Klappliege oder Outdoor-Sofa flexibel einsetzbar im Garten oder auf der Terrasse
Die Teak Sonnenliege RIVIERA LOUNGE von Povl Bjerregaard Eskildsen für das dänische Design Label Skagerak lädt zum Entspannen und Abschalten ein. Auf einer Liegefläche von 2 Metern Länge können Sie Ihre Seele baumeln lassen. Urlaub im eigenen Garten erreicht damit eine neue Qualität.
Zudem ist die RIVIERA LOUNGE ein wahrer Gestaltenwandler: Umgeklappt dient sie als Sonnenliege mit großzügiger Ablagefläche, mit aufgestellter Rückenlehne verwandelt sie sich in ein kleines Outdoor Sofa mit integriertem Tisch und ausreichend Platz für 2 Personen. Die einzelnen Teak Holzlamellen verleihen der Klappliege einen gewisse Leichtigkeit, die Vorfreude auf laue Sommerabende aufkommen lässt.
In Kombination mit einer bequemen Auflage in einem maritimen Farbton und weiteren Sitzelementen entsteht ein zweites Wohnzimmer unter freiem Himmel. In den Wintermonaten können Sie, je nach Platzangebot, die Lounge Möbel in den Wintergarten verlagern oder draußen stehen lassen.
Die RIVIERA LOUNGE ist aus Teakholz gefertigt, das sich gut für den Outdoor Bereich eignet. Das Holz ist witterungsbeständig und entwickelt nach einiger Zeit einen silbrig grauen Schutzfilm, der sehr edel wirkt. Um die ursprüngliche Optik des Holzes beizubehalten, empfiehlt sich eine Pflege mit Teak-Öl.
Produktdetails
Maße 203 x 67,5 x 32,5 cm (L x B x H)
Hinweis das verwendete Teakholz ist 100% FSC-zertifiziert
Auflage Barriere® Woven Fabric - 100% Polyester
Maße der Auflage 116 x 100 x 5 cm (Breite x Länge x Höhe)
 LLP arkitektkontor AB
Åke Eson Lindman


Photo of a mid-sized scandinavian two-storey beige exterior in Stockholm with wood siding and a gable roof.
Photo of a mid-sized scandinavian two-storey beige exterior in Stockholm with wood siding and a gable roof.
 C.F. Møller

Design ideas for a large scandinavian two-storey brown exterior in Aarhus with mixed siding and a flat roof.
 Arkitekt Håkan Olsson

Inspiration for a large scandinavian two-storey brick brown exterior in Malmo with a gable roof.
 MIG Design

This is an example of a mid-sized scandinavian balcony in Stockholm with a roof extension.

 Stephanie Schetter
Stephanie Schetter © 2015 Houzz
Photo of a small scandinavian single-wall eat-in kitchen in Dusseldorf with a farmhouse sink, flat-panel cabinets, stainless steel appliances, light hardwood floors, no island, stainless steel benchtops, white splashback and ceramic splashback.
Photo of a small scandinavian single-wall eat-in kitchen in Dusseldorf with a farmhouse sink, flat-panel cabinets, stainless steel appliances, light hardwood floors, no island, stainless steel benchtops, white splashback and ceramic splashback.
 Amy Hunt Interior Design
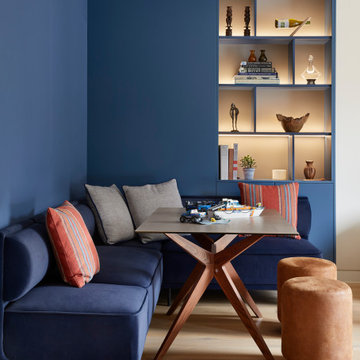
This contemporary family room blends rich colour and functional design. A deep blue accent wall contrasts beautifully with the light, neutral tones of the adjoining walls and furniture. The cosy sectional sofa, adorned with textured cushions, creates a welcoming atmosphere, while a geometric rug adds visual interest to the floor. A wooden dining table with a sleek design sits ready for homework or lego making! Surrounded by modern, bench seat for additional seating. The open shelving unit, cleverly integrated into the wall, showcases decorative objects and books, softly illuminated by built-in lighting, enhancing the room's overall warmth and sophistication.

 Contour
Lisa Lodwig

Design ideas for a small scandinavian powder room in Gloucestershire with a two-piece toilet, medium hardwood floors, a wall-mount sink, brown floor and multi-coloured walls.
Design ideas for a small scandinavian powder room in Gloucestershire with a two-piece toilet, medium hardwood floors, a wall-mount sink, brown floor and multi-coloured walls.

Inspiration for a mid-sized scandinavian one-storey beige exterior in Stockholm with wood siding and a clipped gable roof.
 Alcro
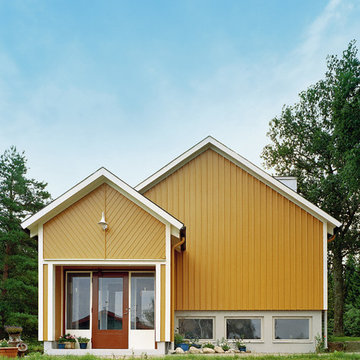
AlcroGult hus målat med färg från Alcro. Fotograf: Åke E.son Lindman.
Scandinavian exterior in Stockholm.
Scandinavian exterior in Stockholm.



 User
UserZoë Noble Photography

A labour of love that took over a year to complete, the evolution of this space represents my personal style whilst respecting rental restrictions. With an emphasis on the significance of individual objects and some minimalist restraint, the multifunctional living space utilises a high/low mix of furnishings. The kitchen features Ikea cupboards and custom shelving. A farmhouse sink, oak worktop and vintage milk pails are a gentle nod towards my country roots.
 YARD Architects
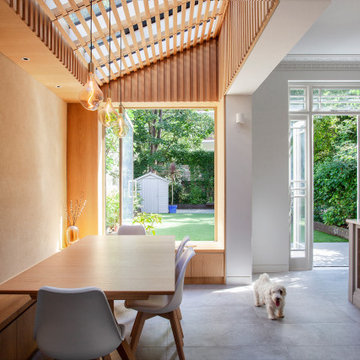
We were asked to resolve a problem with the layout of a house in the Whitehall Park Conservation Area in Islington. The house had wonderful high ceilings and well proportioned reception rooms, but the kitchen was very compromised. It was housed in an old side return extension and accessed through a warren of other rooms. It was too small and low, didn’t relate well to the dining room and was cut off from the other rooms in the house, accessed down a small flight of steps. The owners wanted a generous, multifunctional family space where they could enjoy time together.
Our solution was to take out the side wall of the rear reception room, reconstruct the side return completely and join the two spaces to create a lateral kitchen dining space. Behind this space the old dining room, with less access to natural light, became a utility room, cloakroom and music room. We flipped the kitchen into the old reception room and lowered the floor to create one seamless room level with the garden. This gave the kitchen a huge ceiling height and meant we could increase the size of the French doors which open out onto the garden, making them very grand and a real focal point of the room.
The extension itself has a fully glazed roof to bring the most amount of light into the space, including electrically opening rooflights for ventilation. To avoid the dining room being overlooked by the neighbours upper windows, we designed a series of louvres made of oak to line the underside of the roof. These allow filtered light into the extension whilst maintaining a sense of privacy and enclosure. They are openable to allow the glass to be cleaned and we used them to inform the rest of the interior. The extension contrasts to the more traditional kitchen area with its high ceilings and ornate cornice, using oak panels as a lining around the walls. The opening into the kitchen forms a datum line, above which the oak is clad in battens to create texture and tie into design of the louvres.
A bench containing storage runs all the way around the dining room and a large pivot window frames views from the music room into the garden. The window can be fully opened to connect the dining room to the outside. The rear wall of the dining room is finished in natural clay plaster, continuing the warm earthy tones of the oak cladding.
Externally we used a traditional yellow stock brick so the extension feels like it belongs to the house, but we used the brick in a sawtooth bond, laying them at 45 degrees to create a triangular pattern which create interesting shadows throughout the day.
 Trigueiros Architecture
Åke E:son Lindman & Trigueiros Architecture
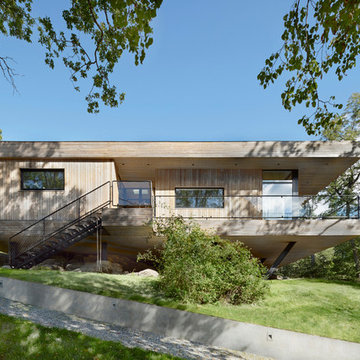
Photo of a scandinavian exterior in Stockholm.
Photo of a scandinavian exterior in Stockholm.

 Schüco Sverige
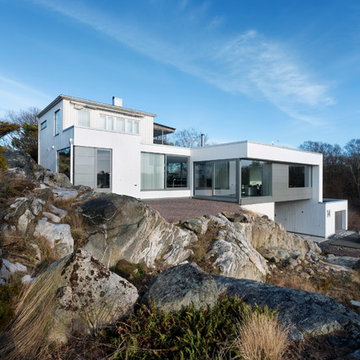
Stefan och Johanna ville inte låta sig begränsas av standarder när de skulle bygga om sitt hus.
Glaspartier Schüco, tillverkade och monterade av Schüco Premium Partner Alufront.
Skjutdörrar ASS 50
Öppningsbara fönster AWS 70 BS.HI
Ytterdörrar ADS 70.HI
Glasfasader FW 50.HI
Foto Sofia Sabel
 Charlotte Fequet
Thomas Leclerc

Design ideas for a mid-sized scandinavian master bathroom in Paris with light wood cabinets, blue tile, white walls, a vessel sink, wood benchtops, multi-coloured floor, an open shower, an undermount tub, a curbless shower, terra-cotta tile, terrazzo floors, brown benchtops and flat-panel cabinets.
Design ideas for a mid-sized scandinavian master bathroom in Paris with light wood cabinets, blue tile, white walls, a vessel sink, wood benchtops, multi-coloured floor, an open shower, an undermount tub, a curbless shower, terra-cotta tile, terrazzo floors, brown benchtops and flat-panel cabinets.
1