
8,949 Large Modern Home Design Photos
 Charles Maccora Design
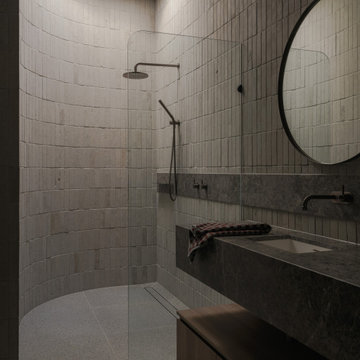
Photo of a large modern master bathroom in Adelaide with flat-panel cabinets, dark wood cabinets, gray tile, stone tile, porcelain floors, an undermount sink, marble benchtops, grey floor, an open shower, grey benchtops, a floating vanity, a curbless shower, grey walls and a single vanity.
 Danny Broe Architect

Large modern l-shaped open plan kitchen in Sydney with a drop-in sink, flat-panel cabinets, white cabinets, stainless steel appliances, light hardwood floors, with island, beige splashback, stone slab splashback, beige floor and beige benchtop.
 Latitude 37
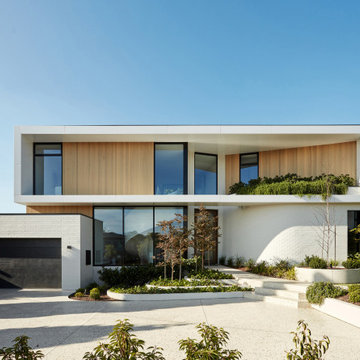
Awarded Australia’s Best Display Home 2022 by MBA, Sanctuary has been crafted to be a modern luxurious haven. Latitude 37’s custom design and construction capability is showcased on a grand scale.
 Simpson & Voyle

A feature artwork commands attention, serving as a focal point that draws the eye and sparks conversation. Its presence adds personality and character to the room, enhancing its overall ambiance.
 User

UserZum Shop -> https://www.livarea.de/wohnwaende/livitalia-moderne-wohnwand-c100.html
Die großzügige Edel Wohnwand sorgt mit dem beleuchteten Wandpaneel sowie drei Wandregalen für maximale Aufmerksamkeit.
Die großzügige Edel Wohnwand sorgt mit dem beleuchteten Wandpaneel sowie drei Wandregalen für maximale Aufmerksamkeit.
 Baufritz (UK) Limited
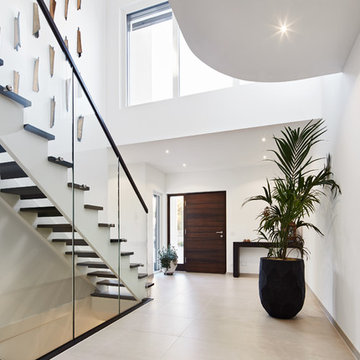
The three-storey house, known as House Benett, is situated on the edge of London and is surrounded by greenery in a quiet residential street. The front facing rooms and the oak wooden entrance reflect the buildings eco credentials.
We began working on plans for the house in 2012. A key aspect of the brief was to ensure a strong connection with the area's existing architectural style. After the planning consent was granted, the house was built at Baufritz´s state of the art factory in Germany, using low-carbon construction processes, sustainable timber and other biodegradable building materials, before being shipped to the UK for assembly in 2014.
House Benett boasts 4230 sq ft/ 393 sqm of modern living space spread over three floors. The wooden timber construct makes the need for structural steel redundant. Grey window frames, dark clay roof tiles and a porch roof create a contemporary look that blends in with the natural surroundings.
The house front with its white rendered facade shows only two storeys at street level. At the back a further lower level, the ground floor, hosts the family home cinema and accesses the patio and the garden. The main living area is defined by an open-plan living space with access to the garden via a stairway.
The balcony overlooking the garden frames a view of the treetops and sky. The double height entry hall with skylight creates a natural flow of light and makes the high craftsmanship and use of sustainable materials stand out. There are four bedrooms on the top floor with ensuite bathrooms and balconies. Floor to ceiling windows and plenty of built in storage give the rooms a spacious and uncluttered feel.
 Town and Country Gardens

This is a larger roof terrace designed by Templeman Harrsion. The design is a mix of planted beds, decked informal and formal seating areas and a lounging area.
 Urban Skies

The beautiful and modern holiday home near Dorchester features our pergola to the rooftop terrace that provides stunning views. The bespoke pergola was designed and engineered to span to the full width over the outdoor kitchen and provide shelter from rain, wind and the sun. It features rotating louvres along with perimeter LED lighting, vertical tension blinds and external heaters, all of which are manually operated via remote.
 HollandGreen Architecture, Interiors & Landscapes

Modern new build overlooking the River Thames with oversized sliding glass facade for seamless indoor-outdoor living.
Large modern bathroom in Oxfordshire with flat-panel cabinets, white cabinets, a freestanding tub, a curbless shower, gray tile, an integrated sink, grey floor, an open shower, white benchtops, a niche, a double vanity and a floating vanity.
Large modern bathroom in Oxfordshire with flat-panel cabinets, white cabinets, a freestanding tub, a curbless shower, gray tile, an integrated sink, grey floor, an open shower, white benchtops, a niche, a double vanity and a floating vanity.
 Komandor Storage Solutions

Attic bedroom wardrobe with 5 doors in mirror and glass with plenty of shelving, hanging and drawers
Inspiration for a large modern gender-neutral built-in wardrobe with glass-front cabinets and grey cabinets.
Inspiration for a large modern gender-neutral built-in wardrobe with glass-front cabinets and grey cabinets.
 Warrington Homes

Large modern kids bathroom in Melbourne with light wood cabinets, a freestanding tub, a corner shower, a wall-mount toilet, ceramic tile, ceramic floors, a vessel sink, engineered quartz benchtops, a hinged shower door, a double vanity and a floating vanity.
 David Edelman Architects

The design of this new four bedroom house provides a strong contemporary presence but also maintains a very private face to the street. Composed of simple elements, the ground floor is largely glass overhung by the first floor balconies framed in white, creating deep shadows at both levels. Adjustable white louvred screens to all balconies control sunlight and privacy, while maintaining the connection between inside and out.
Following a minimalist aesthetic, the building is almost totally white internally and externally, with small splashes of colour provided by furnishings and the vivid aqua pool that is visible from most rooms.
Parallel with the central hallway is the stair, seemingly cut from a block of white terrazzo. It glows with light from above, illuminating the sheets of glass suspended from the ceiling forming the balustrade.
The view from the central kitchen and family living areas is dominated by the pool. The long north facing terrace and garden become part of the house, multiplying the light within these rooms. The first floor contains bedrooms and a living area, all with direct access to balconies to the front or side overlooking the pool, which also provide shade for the ground floor windows.

 Destination Living
The brief for this project was for the house to be at one with its surroundings.
Integrating harmoniously into its coastal setting a focus for the house was to open it up to allow the light and sea breeze to breathe through the building. The first floor seems almost to levitate above the landscape by minimising the visual bulk of the ground floor through the use of cantilevers and extensive glazing. The contemporary lines and low lying form echo the rolling country in which it resides.
 Nathan Gornall Design

Design ideas for a large modern master bathroom in Sydney with shaker cabinets, a drop-in tub, an alcove shower, a one-piece toilet, white walls, an undermount sink, engineered quartz benchtops, white cabinets, white tile, cement tiles, grey floor, a hinged shower door and marble.
 Chrysalide Architecture

Ce meuble multi fonctions permet d'apporter de nombreux rangements. Il sert pour l'entrée avec sa penderie et sa niche "vide poche", de rangement pour les gros éléments du quotidien (planche à repasser, aspirateur), de vaisselier pour la salle à manger, de niche décoratives. Ces niches permettent d'alléger visuellement la structure et d'attirer le regard sur la décoration.
Nous retrouvons le décor bois des niches pour le bardage du coté que l'on voit dès l'entrée. Il habille la largeur du meuble qui est massif. Les niches et le bardage apportent une dynamique est du graphisme au meuble.
 Dan Kitchens Australia

Modern kitchen renovation within a pre-war era home in Mosman. The existing room was extended to enlarge the kitchen space whilst also providing the opportunity to improve natural lighting. The overall layout of the kitchen remains the same with the exception of a large scullery/pantry at one end and minor layout optimisations.

 Artichoke
KENSINGTON, LONDON
This bespoke dressing room commission in Kensington is made from American Black Walnut which has been over veneered primarily in Olive Ash with a Burr Ash veneered panel running horizontally across the doors. A recessed shadow gap detail in American Black Walnut separates the Burr Ash panel from the Olive Ash veneer and the handles have been recessed and milled out of the Black Walnut lipping.
Primary materials: American Black Walnut, Olive Ash and Burr Ash.
 WOKAI Design
Fimes Italy
Wokai Design Australia

Nicchia wardrobe in white, walnut island unit
Inspiration for a large modern gender-neutral walk-in wardrobe in Brisbane.
Inspiration for a large modern gender-neutral walk-in wardrobe in Brisbane.
 Neptune Swimming Pools
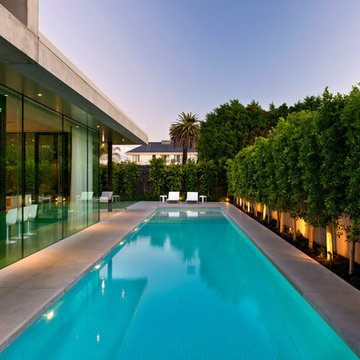
Photo of a large modern backyard rectangular lap pool in Melbourne with a hot tub and concrete slab.
 Lanef Passion
Une pièce indispensable souvent oubliée
En complément de notre activité de cuisiniste, nous réalisons régulièrement des lingeries/ buanderies.
Fonctionnelle et esthétique
Venez découvrir dans notre showroom à Déville lès Rouen une lingerie/buanderie sur mesure.

Nous avons conçu une implantation fonctionnelle : un plan de travail en inox avec évier soudé et mitigeur, des paniers à linges intégrés en sous-plan, un espace de rangement pour les produits ménagers et une penderie pour suspendre quelques vêtements en attente de repassage.
Le lave-linge et le sèche-linge Miele sont superposés grâce au tiroir de rangement qui offre une tablette pour poser un panier afin de décharger le linge.
L’armoire séchante d’Asko vient compléter notre lingerie, véritable atout méconnu.
1