
125 Expansive Blue Beach Style Home Design Photos
 Stritt Design & Construction Pty Ltd
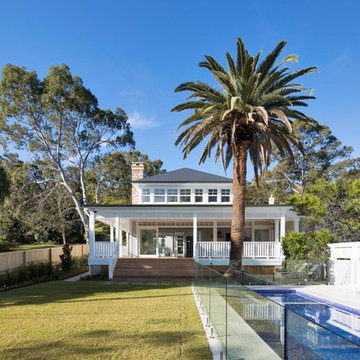
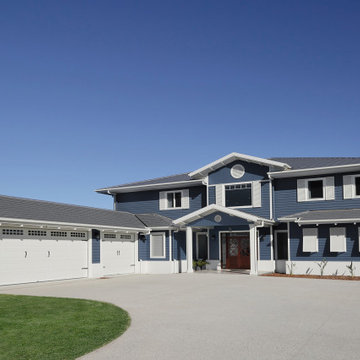
Traditional coastal Hamptons style home designed and built by Stritt Design and Construction.
Expansive beach style two-storey grey house exterior in Sydney with mixed siding, a hip roof and a tile roof.
Expansive beach style two-storey grey house exterior in Sydney with mixed siding, a hip roof and a tile roof.
 User
UserAndrew Jakovac

Design ideas for an expansive beach style backyard custom-shaped lap pool in Brisbane with a pool house and natural stone pavers.
Design ideas for an expansive beach style backyard custom-shaped lap pool in Brisbane with a pool house and natural stone pavers.
 Construct Central Coast
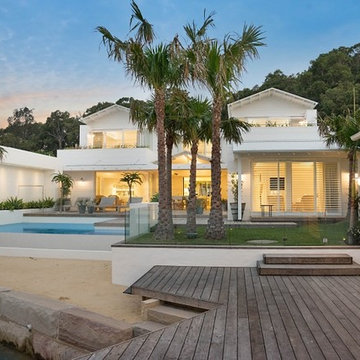
Design ideas for an expansive beach style two-storey white house exterior in Central Coast with wood siding, a gable roof and a metal roof.
 DECO Australia

DecoBatten finished in DecoWood Spotted Gum.
- Fire-safe non-combustible solid aluminium
- Low maintenance & ideal for exterior applications
- Quick and easy installation - DIY friendly
- Marine grade, Super Durable finishes available
- Australian Standards compliant, Australian designed, made and owned
- Architectually designed, aesthetically pleasing
 Nook & Sill Interiors

Thermalite is a non Toxic 100% Synthetic product made from Polymer.
Some may ask what is a Polymer? Plainly put its a substance which has a molecular structure built up chiefly or completely from a large number of similar units bonded together. This makes Thermalite an extremely durable and environmentally friendly product.
Thermalite is also proven to work as an excellent insulator in comparison to Aluminium or Wood and is water resistant, excellent for wet areas such shower recesses.
The Ultraclear design allows for full viewing through the 90 or 63mm blades and the simple hinged system makes for easy use. Sliding Thermalite Shutters can be used on Sliding or Stacking doors or into window recesses for another option. Along with Sliding Shutters Thermalite as a Bifold can both be practical and a smart finish.
Thermalite’s extensive 25 year warranty and it's easy clean surface makes Thermalite a beautiful addition to your home.
Photo Credit: Patrica Wrona
 Hezzelic Homes
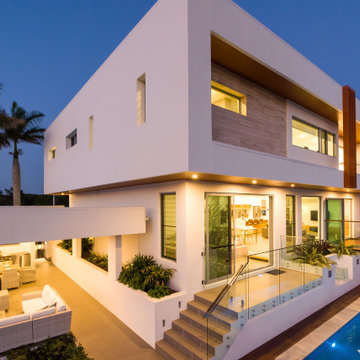
Inspiration for an expansive beach style two-storey brick white house exterior in Gold Coast - Tweed with a flat roof and a metal roof.
 Karine & Cyril Hamelin
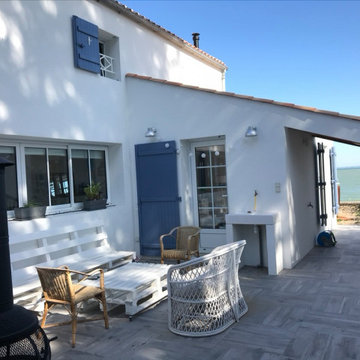
patio à l'abri du vent.
Inspiration for an expansive beach style home design in Other.
Inspiration for an expansive beach style home design in Other.
 As de Carreaux
Alttoglass http://www.alttoglass.com

Expansive beach style round natural pool in Montpellier with natural stone pavers.
Expansive beach style round natural pool in Montpellier with natural stone pavers.

 Woodford Architecture and Interiors
Photo of an expansive beach style open concept family room in Devon with a game room, white walls, medium hardwood floors, a built-in media wall, brown floor and recessed.

 Interior Edit Ltd
Coastal living space combining natural muted hues with pops of deep blues and golds, carrying the coastal cliff views from the outside continuing through to the inside of this beautiful property.

 Vito Fusco
Foto: Vito Fusco

Design ideas for an expansive beach style deck in Other with a roof extension.
Design ideas for an expansive beach style deck in Other with a roof extension.

 Sarah Maidment Interiors
Sarah Maidment
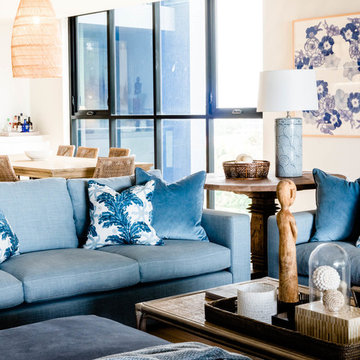
An Indigo wall colour was chosen to reflect the blue of the swimming pool and sea view through French doors. this wall colour also adds depth and atmosphere at night. Limed .worn' wood furniture for the dining table and side board adds texture and resembles drift wood. The owners own artwork depicting local scenes adds a personal finish.
 Interiors by Daryl Wark
The open plan living room, looking back towards the dining space. Hand crafted rattan coffee table. Reclaimed Oak round side table. Custom made sofas in Italian linen and ottoman covered in cotton velvet.
Photography by Hannah Puechmarin
 Improva

Photo of an expansive beach style l-shaped open plan kitchen in Sydney with shaker cabinets, blue cabinets, quartz benchtops, subway tile splashback, with island, an undermount sink, white splashback, stainless steel appliances, light hardwood floors, brown floor and white benchtop.
 DECO Australia
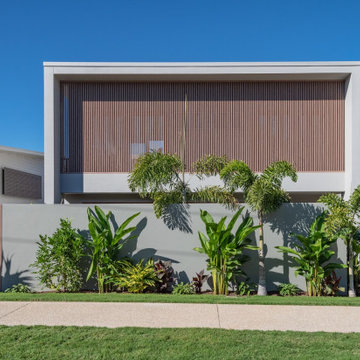
DecoBatten finished in DecoWood Spotted Gum.
- Fire-safe non-combustible solid aluminium
- Low maintenance & ideal for exterior applications
- Quick and easy installation - DIY friendly
- Marine grade, Super Durable finishes available
- Australian Standards compliant, Australian designed, made and owned
- Architectually designed, aesthetically pleasing
 Tennille Joy Interiors

This project was featured in the 2022 House & Garden Magazine, Fresh Contemporary Australian Renovations. A beach house owned by a family-focused retired couple, engaged Tennille Joy Interiors to refresh the dark and dated house. What started off as adding an extra wing for two bedrooms, turned into a full renovation inside and out. Based in the hills of Mornington Peninsular, this home benefits from the green landscapes sweeping through to the water views.
Even though the owners are retired, they have a very busy life with their sporting, social and family commitments. They wished for a low maintenance, beautiful yet functional home to suit all the large family.
The house was a dark, musky and tired space from the late 80’s / early 90’s era. It was obvious from the outset, that a lot of work was required to bring the house back to life.
The new library area was an out dated dining room that wasn’t functioning well with the kitchen. The clients requested a space to relax, read, play games and soak in the view. We have called this room the intellectual brain of the house, otherwise known as the Library. Custom joinery was installed on one wall to house books and accessories while the cupboards hide board games and puzzles. We wrapped a bench seat around the window for built in seating, installed a locally made wall sconce and custom made the upholstery & furniture to suit the new setting. The view is the focal point from the entry glass doors opposite the room.
It was a challenge to find an external paving stone that wasn’t too grey, cream or boring. The process was lengthy to find the perfect stone. It’s a warm limestone that streamlines from the ground floor interior into the exterior, including the pool area. The warmth of the limestone works cohesively with the terracotta roof tiles. To keep the movement interesting and classical, we selected a French pattern. Minimal grout lines reduce maintenance.
The scenery surrounding Mount Martha were the first choices when selecting the colours. From the deep sand colours of the Mount Martha Cliffs to the rusty rock, muted green landscape and the endless blue of the ocean & sky. Terracotta acts as a grounding anchor to reference the original terracotta roof. What was a serendipity moment was when the olive colour was selected for the joinery and unbeknownst, the clients Granddaughter was only born that week and given the name Olive. We felt this was a sign to continue down the Olive path of in the joinery which is such a soothing colour.
 SX Constructions
Situated within a prestigious gated community, this substantial waterfront home pays homage to a British Colonial style of architecture combining formal design elements of the Victorian era with fresh tropical details inspired by the West Indies such as palms and pineapples.
This family home has been designed and built with attention to every detail. The coffered ceilings involved three different cornice profiles, VJ infills, chandeliers on winches and a complex lighting plan. The wall panelling was custom made onsite by carpenters with a router and a table saw so that all joins were concealed and working perfectly to wall lengths and raking areas in the stair void.
The grand double staircase is finished with a customised chippendale balustrade, painstakingly coated onsite by painters. The flooring includes grey ironbark herringbone parquetry with boarders to the foyer and living, with long boards to hall areas.
The kitchen includes benchtops in White Fantasy quartzite with a lambs tongue edge profile and overhead doors with a hand made cross detail and LED backlighting.
Due to the site conditions, the swimming pool required significant engineering with screw piers at 14.5m deep. The pool was finished with an 8 meter long acrylic window and tumbled travertine tiled surrounds in a French pattern.
The detail involved with this project provided an opportunity for all trades involved to showcase their craftsmanship, creativity and problem solving skills.

 4homes ltd
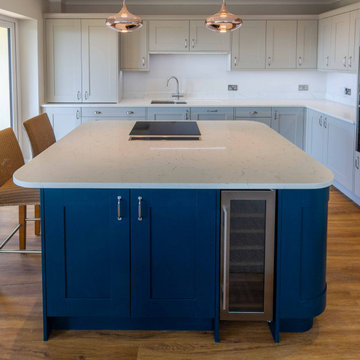
Expansive beach style l-shaped open plan kitchen in Devon with shaker cabinets, quartzite benchtops, with island and white benchtop.
 Hezzelic Homes
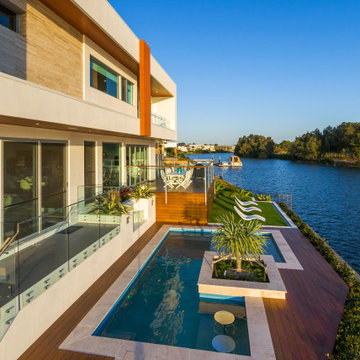
Design ideas for an expansive beach style two-storey brick white house exterior in Gold Coast - Tweed with a flat roof and a metal roof.
1