
26 Blue Midcentury Home Design Photos
 Catherine Henderson Interiors

The main bedroom I felt was an opportunity for some soft glamorous textures to balance all the hard surfaces in the rest of the home and to create a link to the small oriental style courtyard behind the curtains.
Teal velvet curtains lit from above, gold patterned wall paper, a slightly rough woven headboard, smooth timber and plush carpet also in teal - it was all about texture and context.
 Lagan Building Solutions Ltd
Paul Lindsay @ Christopher Hill

Expansive midcentury three-storey beige house exterior in Other with a hip roof and a mixed roof.
Expansive midcentury three-storey beige house exterior in Other with a hip roof and a mixed roof.
 Küchen Am Wall GmbH
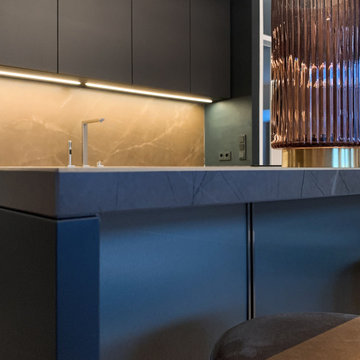
Auf eleganter Linie - SieMatic im Harmonischen Kontrast.
Moderne, minimalistische Küchenplanung mit wunderschönen Med-Century Gestaltungselementen und Design Interior.
Dunkle, anthrazit farbige Fronten stehen im eleganten Kontrast zu einer Keramik Arbeitsplatte, welche dem ausdrucksstarken Pulpis Marmor nachempfunden ist.
 Tongue & Groove Design + Build
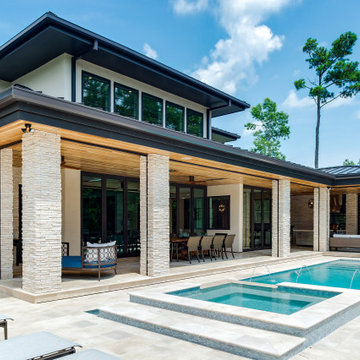
The home’s design grew organically by the crossing of water, influenced by a nearby bridge linking the tree-lined property to the surrounding golf course. The design was also inspired by the Mid-Century architecture of Florida’s Golden Beach and the revival of the idioms associated with that movement. Exploring the intersection of architecture and place and context and creativity, the project’s sensitivity to the surrounding environment is expressed with a proliferate use of natural elements — like stacked white stone facades and support columns — further smudging the edges between exterior and interior.
Water surrounds the home; a koi pond and trickling fountains create a soothing entry. Inside, expansive plate glass walls and windows welcome the outdoors. Full-length windows double as folding partition doors and when peeled back, open the living room to the lanai, and pool deck while simultaneously providing a bridge between indoor and outdoor living. An open stair floats to a second floor catwalk that links north and south bedroom wings, and both contribute to the soaring volume of the interior spaces.

 Laroya & Co.
The Louis armchair was given a new lease of life with this block printed linen upholstery. The TV was hung on the wall along with the other AV equipment. All the wires are cleverly hidden behind a removable cover painted in the wall colour. Floating bookshelves with LED strip lighting allow for the display of the client's numerous coffee table books
Noga Photo Studio
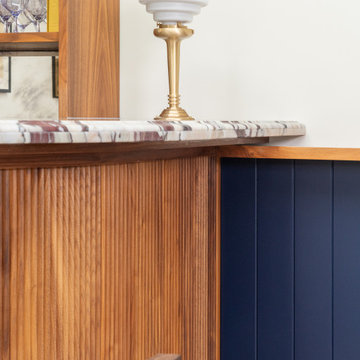
 Gemma Wright Design
Walnut and marble bar with built in bar light. The bar has a fluted walnut front and a marble top with a deep edge
Mid-sized midcentury home bar in Other with a drop-in sink, flat-panel cabinets, dark wood cabinets, marble benchtops, grey splashback and mirror splashback.
Mid-sized midcentury home bar in Other with a drop-in sink, flat-panel cabinets, dark wood cabinets, marble benchtops, grey splashback and mirror splashback.

 Zones Landscaping Auckland Central Kate Ryan
Sparking pool with corten steel accent and sound proof fencing
Design ideas for a mid-sized midcentury front yard rectangular natural pool in Auckland with with a pool and concrete slab.
Design ideas for a mid-sized midcentury front yard rectangular natural pool in Auckland with with a pool and concrete slab.

 Danka Interiors
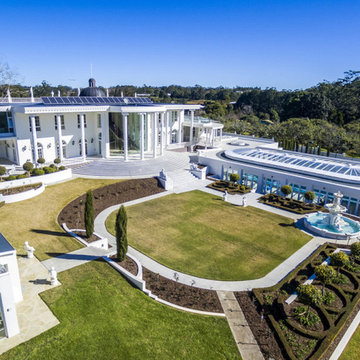
An overview of the back yard gardens, the indoor pool planing that took many years to fine tune what the end result will be like.
Inspiration for an expansive midcentury home design in Brisbane.
Inspiration for an expansive midcentury home design in Brisbane.
 MOOVIS Architecte

This is an example of a large midcentury three-storey stucco multi-coloured house exterior in Lyon with a gable roof and a tile roof.
 Shantam Interiors
Jens Gaethje
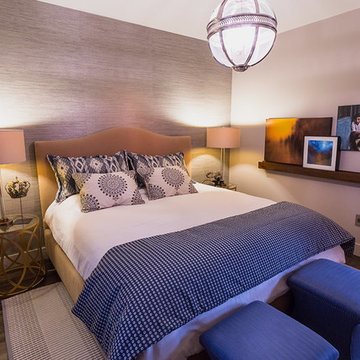
Design ideas for a large midcentury guest bedroom in Edmonton with grey walls, dark hardwood floors and brown floor.
Design ideas for a large midcentury guest bedroom in Edmonton with grey walls, dark hardwood floors and brown floor.
 Danka Interiors
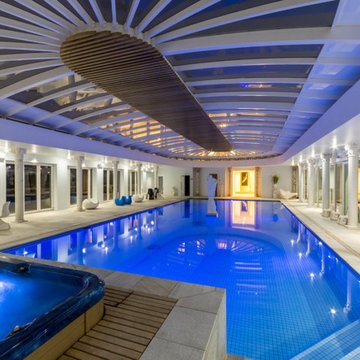
Fully covered indoor pool, mosaic glass tiles from Italy . Top that with world state filtration system where the water is drinkable and of constant temperature.
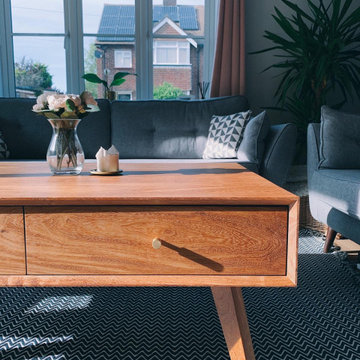
 Tapping Carpentry
Solid mango wood coffee table in midcentury - modern design.
Featuring 4 drawers in total, 2 on each side.
Brass knobs, birch ply drawer boxes and ball bearing runners.
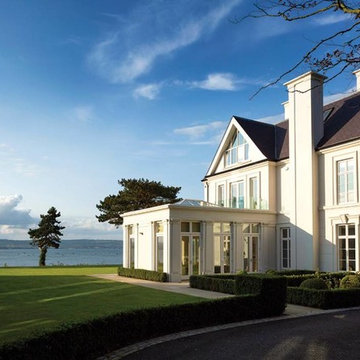 Lagan Building Solutions Ltd
Paul Lindsay @ Christopher Hill
This is an example of an expansive midcentury three-storey beige house exterior in Other with a hip roof and a mixed roof.
This is an example of an expansive midcentury three-storey beige house exterior in Other with a hip roof and a mixed roof.

 James Innes Design
Bespoke water feature
Photo of an expansive midcentury courtyard partial sun formal garden for summer in Other with natural stone pavers, a stone fence and with flowerbed.
Photo of an expansive midcentury courtyard partial sun formal garden for summer in Other with natural stone pavers, a stone fence and with flowerbed.
 Zones Landscaping Auckland Central Kate Ryan
Landscaped front yard with pool and outdoor living
Photo of a mid-sized midcentury pool in Auckland.
Photo of a mid-sized midcentury pool in Auckland.
 Lagan Building Solutions Ltd
Lee Murad
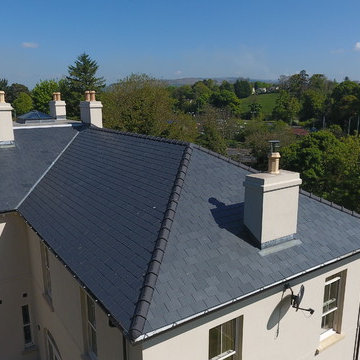
Inspiration for an expansive midcentury two-storey stucco beige house exterior in Other with a hip roof and a mixed roof.
Inspiration for an expansive midcentury two-storey stucco beige house exterior in Other with a hip roof and a mixed roof.
 Lagan Building Solutions Ltd
Paul Lindsay @ Christopher Hill

Design ideas for an expansive midcentury three-storey beige house exterior in Other with a hip roof and a mixed roof.
Design ideas for an expansive midcentury three-storey beige house exterior in Other with a hip roof and a mixed roof.
 Lagan Building Solutions Ltd
Paul Lindsay @ Christopher Hill
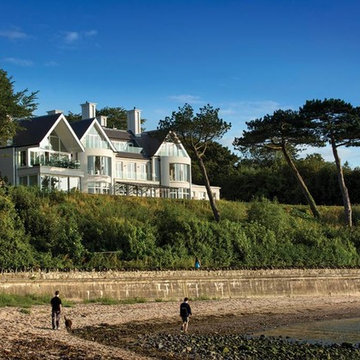
Inspiration for an expansive midcentury three-storey beige house exterior in Other with a hip roof and a mixed roof.
Inspiration for an expansive midcentury three-storey beige house exterior in Other with a hip roof and a mixed roof.
 Lagan Building Solutions Ltd
Paul Lindsay @ Christopher Hill
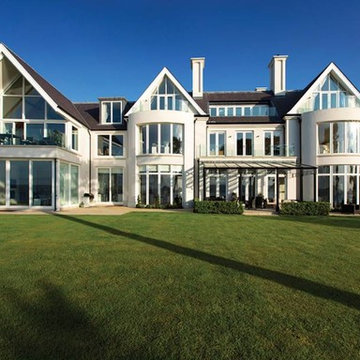
Inspiration for an expansive midcentury three-storey beige house exterior in Other with a hip roof and a mixed roof.
Inspiration for an expansive midcentury three-storey beige house exterior in Other with a hip roof and a mixed roof.
1