
49 Blue Scandinavian Home Design Photos

 Schüco Sverige

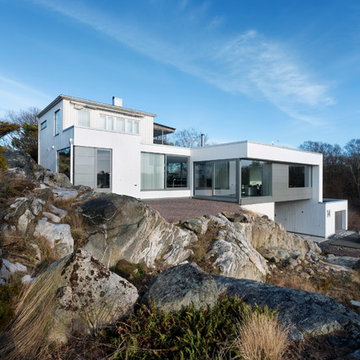
Stefan och Johanna ville inte låta sig begränsas av standarder när de skulle bygga om sitt hus.
Glaspartier Schüco, tillverkade och monterade av Schüco Premium Partner Alufront.
Skjutdörrar ASS 50
Öppningsbara fönster AWS 70 BS.HI
Ytterdörrar ADS 70.HI
Glasfasader FW 50.HI
Foto Sofia Sabel

 nybo architekten Part GmbB


Im Zuge der Nachverdichtung und Schaffung von neuem, städtischen Wohnraum ist großes Potenzial im Bereich der Aufstockung von Bestandsgebäuden vorhanden.
Die Nachkriegsbauten der 50er und 60er Jahre, welche in der Regel 3-4-geschossig gebaut wurden, bieten konstruktiv gute Voraussetzungen, um ein bzw. mehrere Geschosse aufgestockt zu werden.
Konstruktiv muss im einzelnen die Gebäudesubstanz auf die Tragfähigkeit untersucht werden.Traglasten für eine massive Aufstockung können in der Regel nicht umgesetzt werden, da die Bestandswände und Decken für derartige Auflasten nicht geeignet sind.Hinzu kommen hohe bauphysikalischen Anforderungen an den Neubau, (z.B. Wärmeschutz), die Einfluß auf die Dimensionierung der konstruktiven Bauteile haben.
Der Ingenieurholzbau bietet hier Vorteile:
- Die Flächenlast einer Holzrahmenbauwand ist weitaus geringer gegenüber einer z.B.massiv gemauerten Wand.
- Die Bauteiltiefe einer tragenden und gedämmten Holzrahmenbauwand ist wesentlich "schlanker " dimensioniert (und damit auch leichter)gegenüber einer massiv gemauerten Wand.
- Das Brandschutzverhalten der Holzrahmenbauweise erfüllt die Anforderungen an diese Gebäudeklasse.
- Unter dem Gesichtspunkt des nachhaltig energetisch optimierten Bauens bietet der Holzbau in seiner CO2 neutralen Bauweise entscheidende Vorteile bei der Schaffung neuen Wohnraums in Form einer Aufstockung.

 Trelleborg Helårshuse-Fritidshuse A/S
Design ideas for a large scandinavian two-storey black exterior in Other with wood siding and a hip roof.

 Terre d'Architecture
Design ideas for a mid-sized scandinavian two-storey grey house exterior in Brest with wood siding, a gable roof and a metal roof.

 The London Gardener Ltd
We were asked to design and plant the driveway and gardens surrounding a substantial period property in Cobham. Our Scandinavian clients wanted a soft and natural look to the planting. We used long flowering shrubs and perennials to extend the season of flower, and combined them with a mix of beautifully textured evergreen plants to give year-round structure. We also mixed in a range of grasses for movement which also give a more contemporary look.

 My-Studio Ltd
A table space to gather people together. The dining table is a Danish design and is extendable, set against a contemporary Nordic forest mural.
Inspiration for an expansive scandinavian kitchen/dining combo in London with concrete floors, grey floor, green walls, no fireplace and wallpaper.
Inspiration for an expansive scandinavian kitchen/dining combo in London with concrete floors, grey floor, green walls, no fireplace and wallpaper.
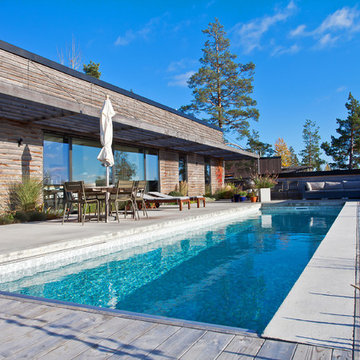
 Sjöberg & Thermé
Design ideas for a large scandinavian front yard rectangular lap pool in Stockholm with concrete slab.

 Arkitektfirmaet Kamp ApS
Photo of a large scandinavian two-storey glass white exterior in Aarhus with a flat roof.
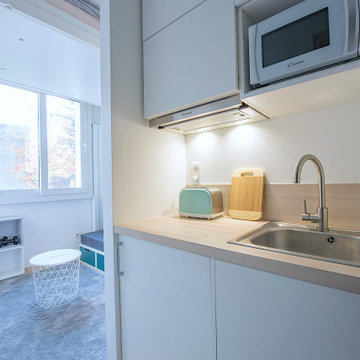


 Per Jansson Fastighetsförmedling AB


This is an example of a large scandinavian rectangular pool in Stockholm with decking.
 Henrik Nero
Henrik Nero

Mid-sized scandinavian l-shaped kitchen in Stockholm with a single-bowl sink, blue cabinets, marble benchtops, stainless steel appliances, light hardwood floors and no island.
Mid-sized scandinavian l-shaped kitchen in Stockholm with a single-bowl sink, blue cabinets, marble benchtops, stainless steel appliances, light hardwood floors and no island.
 Olokoto

Inspiration for a mid-sized scandinavian one-storey glass brown exterior in Stockholm with a flat roof.
 Sydney Beach Homes
Webntime Photography
Let Me List Your Air BNB
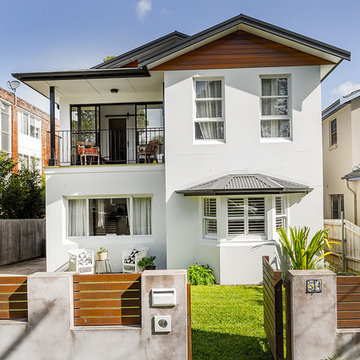
This is an example of a large scandinavian two-storey stucco white exterior in Sydney with a gable roof.
This is an example of a large scandinavian two-storey stucco white exterior in Sydney with a gable roof.
 Sjöberg & Thermé
This is an example of a large scandinavian front yard rectangular pool in Stockholm with concrete slab.
 The London Gardener Ltd
We were asked to design and plant the driveway and gardens surrounding a substantial period property in Cobham. Our Scandinavian clients wanted a soft and natural look to the planting. We used long flowering shrubs and perennials to extend the season of flower, and combined them with a mix of beautifully textured evergreen plants to give year-round structure. We also mixed in a range of grasses for movement which also give a more contemporary look.
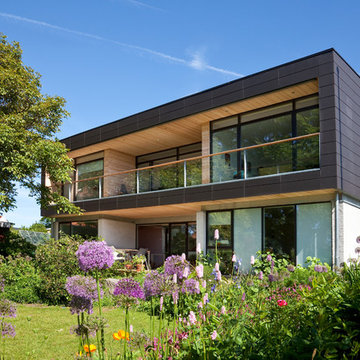
 Arkitekt Elin Donskov ApS
En eksisterende bolig moderniseret med en ny etage på 1. sal.
This is an example of a large scandinavian two-storey black exterior in Aarhus with mixed siding and a flat roof.
This is an example of a large scandinavian two-storey black exterior in Aarhus with mixed siding and a flat roof.

 Mi Decor
The fully masked living room received solid dustless sanding, new wallrock paper installation. Painting primers and stabilizers give a solid base for dark color. The ceiling was spray finished and all woodwork decorated by hand painting skills. All walls were painted in 3 top coats to give solid look.
1