
Brown Eat-in Kitchen with Dark Wood Cabinets Design Ideas
Refine by:
Budget
Sort by:Popular Today
1 - 20 of 438 photos
Item 1 of 4
 KEINZO INTERIORES
KESEN ESTUDIO
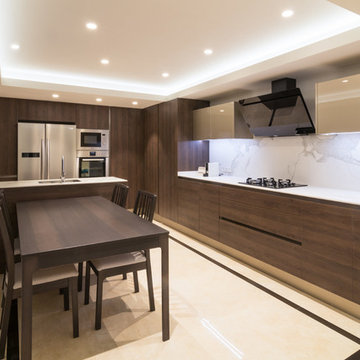
Contemporary eat-in kitchen in Alicante-Costa Blanca with flat-panel cabinets, dark wood cabinets, stainless steel appliances, a peninsula, white benchtop, an undermount sink, white splashback and multi-coloured floor.
Contemporary eat-in kitchen in Alicante-Costa Blanca with flat-panel cabinets, dark wood cabinets, stainless steel appliances, a peninsula, white benchtop, an undermount sink, white splashback and multi-coloured floor.
 atelier daaa

Photo of a mid-sized scandinavian single-wall eat-in kitchen in Paris with an undermount sink, beaded inset cabinets, dark wood cabinets, quartz benchtops, white splashback, engineered quartz splashback, black appliances, ceramic floors, with island, beige floor, white benchtop and coffered.
 EarkStudio
andrea annessi mecci

This is an example of a contemporary eat-in kitchen in Rome with dark wood cabinets, marble benchtops, stainless steel appliances, porcelain floors and a peninsula.
This is an example of a contemporary eat-in kitchen in Rome with dark wood cabinets, marble benchtops, stainless steel appliances, porcelain floors and a peninsula.
 Ilaria Mari | Home Stager

Photo of a large country single-wall eat-in kitchen in Florence with recessed-panel cabinets, dark wood cabinets, multi-coloured splashback, ceramic splashback, stainless steel appliances, terra-cotta floors, with island and red floor.
 Holme Tree Bespoke Furniture
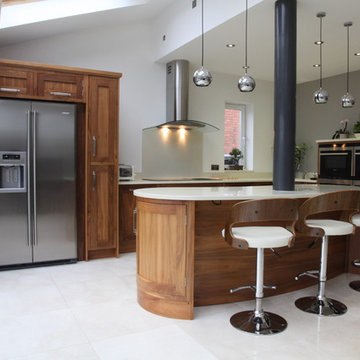
Holme Tree created a stunning open plan walnut kitchen in this Staffordshire home that has it all - style, quality and functionality.
With its walnut in-frame cabinetry contrasting with the light surfaces and flooring.
The design incorporated the structural steel post making it look amazing as part of the iconic kidney-bean island.
Holme Tree designs for each individual client, we pay careful attention to the unusual design features of your home. Let us create a stunning design for your home.
 Du Bois Design Ltd
Designer: Natalie Du Bois
Photographer: Jamie Cobel
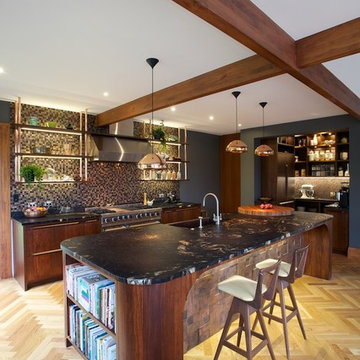
This is an example of a large contemporary galley eat-in kitchen in Auckland with flat-panel cabinets, dark wood cabinets, brown splashback, mosaic tile splashback, light hardwood floors, with island, a farmhouse sink, granite benchtops and stainless steel appliances.
This is an example of a large contemporary galley eat-in kitchen in Auckland with flat-panel cabinets, dark wood cabinets, brown splashback, mosaic tile splashback, light hardwood floors, with island, a farmhouse sink, granite benchtops and stainless steel appliances.
 Melocco and Moore Architects
Photos by Brett Boardman

Inspiration for a mid-sized contemporary l-shaped eat-in kitchen in Sydney with stainless steel appliances, flat-panel cabinets, dark wood cabinets, green splashback, ceramic splashback, medium hardwood floors, granite benchtops and with island.
Inspiration for a mid-sized contemporary l-shaped eat-in kitchen in Sydney with stainless steel appliances, flat-panel cabinets, dark wood cabinets, green splashback, ceramic splashback, medium hardwood floors, granite benchtops and with island.

Photo of a large traditional galley eat-in kitchen in Essex with an undermount sink, raised-panel cabinets, dark wood cabinets, light hardwood floors, with island, solid surface benchtops and panelled appliances.
 LEX Furniture

Photo of a mid-sized contemporary galley eat-in kitchen in Melbourne with a drop-in sink, recessed-panel cabinets, wood benchtops, grey splashback, ceramic splashback, stainless steel appliances, with island and dark wood cabinets.
 Projet Wabi-sabi

Projet livré fin novembre 2022, budget tout compris 100 000 € : un appartement de vieille dame chic avec seulement deux chambres et des prestations datées, à transformer en appartement familial de trois chambres, moderne et dans l'esprit Wabi-sabi : épuré, fonctionnel, minimaliste, avec des matières naturelles, de beaux meubles en bois anciens ou faits à la main et sur mesure dans des essences nobles, et des objets soigneusement sélectionnés eux aussi pour rappeler la nature et l'artisanat mais aussi le chic classique des ambiances méditerranéennes de l'Antiquité qu'affectionnent les nouveaux propriétaires.
La salle de bain a été réduite pour créer une cuisine ouverte sur la pièce de vie, on a donc supprimé la baignoire existante et déplacé les cloisons pour insérer une cuisine minimaliste mais très design et fonctionnelle ; de l'autre côté de la salle de bain une cloison a été repoussée pour gagner la place d'une très grande douche à l'italienne. Enfin, l'ancienne cuisine a été transformée en chambre avec dressing (à la place de l'ancien garde manger), tandis qu'une des chambres a pris des airs de suite parentale, grâce à une grande baignoire d'angle qui appelle à la relaxation.
Côté matières : du noyer pour les placards sur mesure de la cuisine qui se prolongent dans la salle à manger (avec une partie vestibule / manteaux et chaussures, une partie vaisselier, et une partie bibliothèque).
On a conservé et restauré le marbre rose existant dans la grande pièce de réception, ce qui a grandement contribué à guider les autres choix déco ; ailleurs, les moquettes et carrelages datés beiges ou bordeaux ont été enlevés et remplacés par du béton ciré blanc coco milk de chez Mercadier. Dans la salle de bain il est même monté aux murs dans la douche !
Pour réchauffer tout cela : de la laine bouclette, des tapis moelleux ou à l'esprit maison de vanaces, des fibres naturelles, du lin, de la gaze de coton, des tapisseries soixante huitardes chinées, des lampes vintage, et un esprit revendiqué "Mad men" mêlé à des vibrations douces de finca ou de maison grecque dans les Cyclades...
 hala anto studio
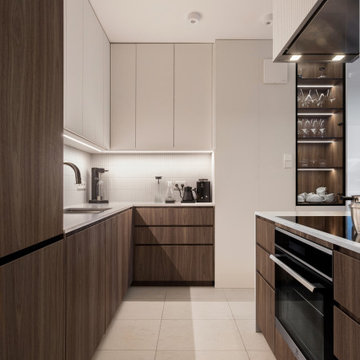
Diese 97 m² große Wohnung wurde als ruhiger Rückzugsort für ein junges Paar mit Neugeborenem vollständig umgestaltet. Die beiden Bewohner teilen eine Leidenschaft für Kunst, Musik, Reisen und edlen Wein – und genau diese Interessen spiegeln sich im Interior Design wider.
Die neue Raumgestaltung kombiniert hohe Funktionalität mit einer warmen, einladenden Atmosphäre. Farblich dominieren sanfte Off-White-Töne, ergänzt durch elegantes Walnussholzfurnier, maßgefertigte Tischlerei und einen charaktervollen Merbau-Holzboden.
Das Herzstück der Wohnung bildet ein offener Wohn-, Ess- und Küchenbereich mit viel Tageslicht, einem maßgeschneiderten Weinschrank, einer stilvollen Vinyl-Aufbewahrungslösung sowie hochwertiger Einbauküche. Im geteilten Schlafzimmer wurde ein ruhiger Arbeitsbereich integriert – ideal für das Homeoffice. Das Kinderzimmer überzeugt durch ein zeitloses Farbkonzept in Salbeigrün und klare Linien – minimalistisch, aber gemütlich.
Besonders viel Wert wurde auf eine durchdachte Lichtplanung, cleveren Stauraum und harmonische Materialien gelegt. Maßanfertigungen vom Schreiner sorgen für eine perfekte Nutzung jedes Zentimeters, ohne dabei den eleganten Gesamteindruck zu stören.
Das Ergebnis ist ein funktionales, stilvolles Zuhause mit individuellem Charakter – ideal zum Leben, Arbeiten, Entspannen und Feiern.
 Driftwood Design
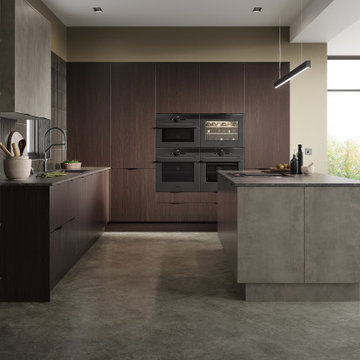
This elegant contemporary kitchen showcases the perfect balance between industrial style and natural charm. Featuring sleek Artstone Dark cabinetry paired with rich walnut accents, the space exudes a warm yet refined atmosphere. The matte stone-textured island provides a bold contrast, doubling as a functional prep station and stylish centerpiece. Integrated AEG appliances blend seamlessly into the wall units for a streamlined aesthetic, while open shelving adds a touch of lived-in character. Floor-to-ceiling windows flood the room with natural light, highlighting the subtle tones and textures throughout. Ideal for both entertaining and everyday living, this kitchen is where minimalism meets modern luxury.
 Michael Scarff

Inspiration for a mid-sized modern l-shaped eat-in kitchen in Sunshine Coast with flat-panel cabinets, concrete floors, with island, grey floor, a single-bowl sink, dark wood cabinets, granite benchtops, window splashback, black appliances and black benchtop.
 Murray & Ball Furniture Ltd
Rob Vanderplank

Design ideas for a small modern l-shaped eat-in kitchen in London with a drop-in sink, flat-panel cabinets, dark wood cabinets, concrete benchtops, grey splashback, glass sheet splashback, stainless steel appliances, light hardwood floors, no island, beige floor and grey benchtop.
Design ideas for a small modern l-shaped eat-in kitchen in London with a drop-in sink, flat-panel cabinets, dark wood cabinets, concrete benchtops, grey splashback, glass sheet splashback, stainless steel appliances, light hardwood floors, no island, beige floor and grey benchtop.
 RARDO - Architects

comedor y comedor abierto tipo loft moderno en sitges de diseño contemporaneo, Barcelona comedor y comedor abierto tipo loft moderno en sitges de diseño contemporaneo, Barcelona
 Icon Interior Design Pte Ltd
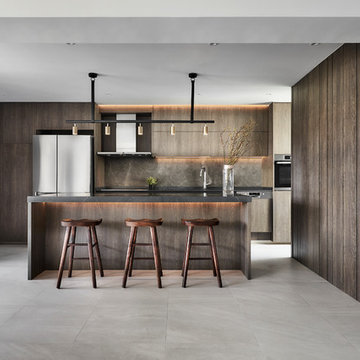

Design ideas for a contemporary u-shaped eat-in kitchen in Singapore with flat-panel cabinets, dark wood cabinets, brown splashback, stainless steel appliances, with island, beige floor and black benchtop.

 Wood Works Brighton

We were commissioned to design and build a new kitchen for this terraced side extension. The clients were quite specific about their style and ideas. After a few variations they fell in love with the floating island idea with fluted solid Utile. The Island top is 100% rubber and the main kitchen run work top is recycled resin and plastic. The cut out handles are replicas of an existing midcentury sideboard.
MATERIALS – Sapele wood doors and slats / birch ply doors with Forbo / Krion work tops / Flute glass.
 FFWD Arquitectes
David Benito

Industrial eat-in kitchen in Barcelona with an undermount sink, flat-panel cabinets, dark wood cabinets, quartz benchtops, glass sheet splashback, panelled appliances, concrete floors and no island.
Industrial eat-in kitchen in Barcelona with an undermount sink, flat-panel cabinets, dark wood cabinets, quartz benchtops, glass sheet splashback, panelled appliances, concrete floors and no island.
 Dulux

DuluxWarm timbers and Dulux Heart Wood combine perfectly to create a welcoming kitchen space
Contemporary l-shaped eat-in kitchen in Berkshire with an integrated sink, flat-panel cabinets, dark wood cabinets and panelled appliances.
Contemporary l-shaped eat-in kitchen in Berkshire with an integrated sink, flat-panel cabinets, dark wood cabinets and panelled appliances.
1