
Yellow Eat-in Kitchen Design Ideas
Refine by:
Budget
Sort by:Popular Today
1 - 20 of 28 photos
Item 1 of 4
 Place Design Kitchens & Interiors

Bold, bright and practical! This client wanted a kitchen that would stand up to heavy use. Would be easy to clean and be hardwearing. The result is this fantastic kitchen made from birch plywood with oak veneers and Sol formica fronts. These formica fronts are very hardwearing and will stand up to knocks and scratches that would ruin a painted kitchen. Perfect for this family and their 2 dogs!
 STEPHEN FLETCHER ARCHITECTS

A canary yellow glass 'canopy' ceiling which continues down to counter level as a backsplash, acts as a bright yet intimate foil to the adjacent double-height living room. It also houses services including the extractor and perimeter lighting.
The hobs are located on one side of the island unit, which provides counter seating for six. Full-height cabinets and appliances, including a walk-in larder, are discreetly located to one side.
Photographer: Rachael Smith
 Russell Hutton | Makers of Fine
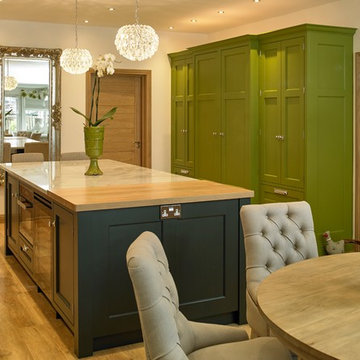
More than just a kitchen, this beautifully spacious and light room makes this Classic English Kitchen by Hutton England a space for living, lounging, cooking & dining.
The large 5 oven Aga nestled beneath the grande faux mantle and the oak accents give this room a warm, homely feel.
The classic english styling of the room is further emphasised by the simplicity of the pallette; the softness of the light grey cabinets balances the bold, deep green of the island complementing the natural spledour of the granite which ranges from rich emeralds to dark british racing greens. A suite of larders and integrated fridge freezers at the other side of the island add a bold splash of our customers flair and personality whilst reflecting the lighter greens of the granite opposite.
A refreshing change from the more fashionable calm grey's and cool blue's, this dramatic and atmospheric space shows just how diverse our Classic English Kitchens can look and if you want to be a little different, you can be.
 Let's Talk Kitchens & Interiors

A fresh take on a French Provincial kitchen with a matching buffet & hutch was on order for this delightful Federation style cottage on Victoria's Mornington Peninsula. With the warmth of a bygone era this kitchen does not lack the modern conveniences of contemporary living and offers a timeless solution for the homeowners. One of the main considerations for the homeowners, in the redesign of their kitchen, was to incorporate an integrated refrigerator. The new integrated Liebherr french door fridge with double freezer drawers fits seamlessly into the space, hidden behind matching cabinetry panels. The room is topped of with stunning textured granite benchtops on the main kitchen area and beautiful natural timber on the buffet and hutch.
Designed By: Mark Lewthwaite
Photography By: Vicki Morskate
 User
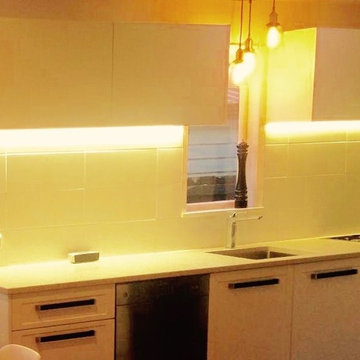
UserThis new kitchen design created a brilliant new layout allowing the owners to really enjoy their kitchen.
The hot water cylinder was replaced by a gas hot water system . The cylinder cupboard was in the kitchen so this allowed the fridge to be place inside it, freeing up valuable space. The cupboard space was doubled and a new stream line design gave a feeling of more space.A much more enjoyable kitchen to work in.
 Fine House Photography
Fine House Studio

Inspiration for an expansive contemporary single-wall eat-in kitchen in Gloucestershire with a single-bowl sink, white cabinets, quartz benchtops, metallic splashback, stainless steel appliances, concrete floors and with island.
Inspiration for an expansive contemporary single-wall eat-in kitchen in Gloucestershire with a single-bowl sink, white cabinets, quartz benchtops, metallic splashback, stainless steel appliances, concrete floors and with island.
 Tulip

TulipA very traditional house, that got a bespoke kitchen it deserved. Looking back we don't remember it being that green... honestly, it's not even green!
 CreoGlass Design

Custom Printed Gradient Design Glass Splashback!
Images printed directly onto the back of 6mm toughened glass panels and are used as kitchen or bathroom glass splashbacks, instead of traditional tiles. Glass splashbacks are extremely versatile and easy to clean due to seamless surface and no grouting! Choose from a range of popular images or submit your own hi-resolution images for a very personal finish.
For a Splashback of this style and size, the rough cost could be anywhere between £500 - £1200
Printed Splashbacks:
https://www.creoglass.co.uk/kitchen-gl…/printed-splashbacks/
Visit https://www.creoglass.co.uk/offers/ to check out all of our offers available at this time!
- Up To 40% Plain Colour Glass Splashbacks
- 35% Printed Glass Splashbacks
- 35% Luxury Collection Glass Splashbacks
- 35% Premium Collection Glass Splashbacks
- 35% Ice-Cracked Toughened Mirror Glass Splashbacks
- 15% Liquid Toughened Mirror Glass Splashbacks
The Lead Time for you to get your Glass Splashback is 3-4 weeks. The manufacturing time to make the Glass is 2 weeks and our measuring and fitting service is in this time frame as well.
Please come and visit us at our Showroom at:
Unit D, Gate 3, 15-19 Park House, Greenhill Cresent, Watford, WD18 8PH
For more information please contact us by:
Website: www.creoglass.co.uk
E-Mail: sales@creoglass.co.uk
Telephone Number: 01923 819 684
#splashback #worktop #kitchen #creoglassdesign

 Nouvelle Kitchens & Bathrooms
HL Photography
Small modern u-shaped eat-in kitchen in Sydney with a double-bowl sink, flat-panel cabinets, beige cabinets, quartz benchtops, beige splashback, glass sheet splashback, stainless steel appliances, light hardwood floors and no island.
Small modern u-shaped eat-in kitchen in Sydney with a double-bowl sink, flat-panel cabinets, beige cabinets, quartz benchtops, beige splashback, glass sheet splashback, stainless steel appliances, light hardwood floors and no island.

 CUISINES CONCEPT & CREATIONS
Cuisine Sans poignée modèle Way de Snaidero
Mixe de façades en placage chêne industriel et de laque mate graphite
Plans de travail en granit du zimbabwé finition adoucie

 Langlois Design
Photo of a large contemporary l-shaped eat-in kitchen in Brisbane with a double-bowl sink, glass-front cabinets, white cabinets, quartz benchtops, beige splashback, ceramic splashback, stainless steel appliances, ceramic floors, with island, beige floor and vaulted.

 Sculleries of Stockbridge
Sean Beagley - photographyandfloorplans.co.uk
Photo of a mid-sized modern u-shaped eat-in kitchen in Edinburgh with a drop-in sink, shaker cabinets, blue cabinets, solid surface benchtops, mirror splashback, stainless steel appliances, light hardwood floors, a peninsula and white benchtop.
Photo of a mid-sized modern u-shaped eat-in kitchen in Edinburgh with a drop-in sink, shaker cabinets, blue cabinets, solid surface benchtops, mirror splashback, stainless steel appliances, light hardwood floors, a peninsula and white benchtop.

 Stange Kraft
Mid-sized country l-shaped eat-in kitchen in Edinburgh with a farmhouse sink, shaker cabinets, blue cabinets, granite benchtops, panelled appliances, travertine floors and with island.

 Dove Furniture & Kitchens York
Mid-sized country u-shaped eat-in kitchen in Other with shaker cabinets, white cabinets, wood benchtops, porcelain floors and with island.

 Jim Sharples Furniture
Solid English Ash kitchen with Olive Ash detail on the worktop. Hand made wicker baskets by a local basket weaver. Open shelves. Client was very tall so the units are made a bit taller to save her from bending - that is the joy of fully handmade to order. we make every part of the piece in our workshop.
 Tulip
TulipA very traditional house, that got a bespoke kitchen it deserved. Looking back we don't remember it being that green... honestly, it's not even green!
 Lightmaster Direct
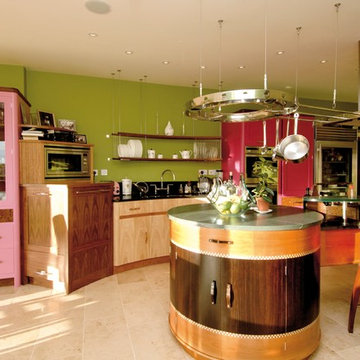
Photo of a large eclectic l-shaped eat-in kitchen in West Midlands with an integrated sink, flat-panel cabinets, light wood cabinets, granite benchtops, black splashback, stone slab splashback, stainless steel appliances, limestone floors and a peninsula.
 Mustard Construction

Kitchen island of 2 storey new Victorian Villa
Inspiration for a mid-sized traditional u-shaped eat-in kitchen in Dunedin with a farmhouse sink, raised-panel cabinets, white cabinets, wood benchtops, white splashback, ceramic splashback, coloured appliances, dark hardwood floors and with island.
Inspiration for a mid-sized traditional u-shaped eat-in kitchen in Dunedin with a farmhouse sink, raised-panel cabinets, white cabinets, wood benchtops, white splashback, ceramic splashback, coloured appliances, dark hardwood floors and with island.
 Celia Visser Design Ltd
Kallco Photography Limited

This is an example of a large contemporary l-shaped eat-in kitchen in Auckland with an undermount sink, flat-panel cabinets, white cabinets, solid surface benchtops, glass sheet splashback, white appliances, dark hardwood floors, with island, brown floor and white benchtop.
This is an example of a large contemporary l-shaped eat-in kitchen in Auckland with an undermount sink, flat-panel cabinets, white cabinets, solid surface benchtops, glass sheet splashback, white appliances, dark hardwood floors, with island, brown floor and white benchtop.
 Fixura Interiors London
Team Fixura_Kitchens

Design ideas for a mid-sized contemporary l-shaped eat-in kitchen in London with a drop-in sink, flat-panel cabinets, red cabinets, laminate benchtops, black splashback, ceramic splashback, stainless steel appliances, light hardwood floors and no island.
Design ideas for a mid-sized contemporary l-shaped eat-in kitchen in London with a drop-in sink, flat-panel cabinets, red cabinets, laminate benchtops, black splashback, ceramic splashback, stainless steel appliances, light hardwood floors and no island.
1